

Sunridge Plan, Iron Pointe
Boulder City, Nevada
$679,990
$209/sqft
Overview
Bedroom
5
Bath
5
Year Built
2026
Sqft
3,255
Property Type
SINGLE_FAMILY
Description
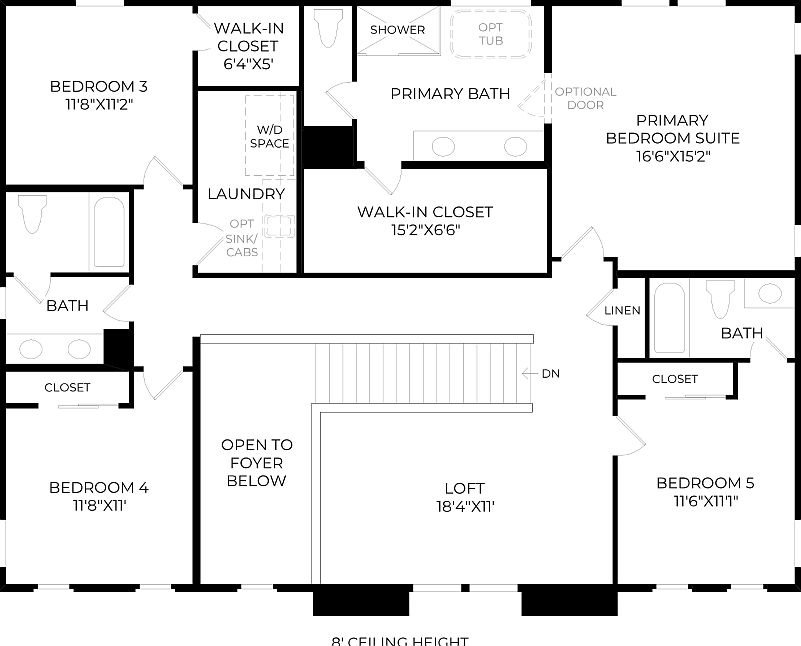
The Sunridge highlights a thoughtful floor plan that breathes style and comfort. A two-story foyer leads to a comfortable great room that seamlessly connects to a casual dining space and a modern kitchen. The well-appointed kitchen includes a center island with a breakfast bar and a generous walk-in pantry. A first-floor bedroom has ample closet space and a full hall bath, perfect for family or guests. A loft overlooking the foyer extends the living area for daily living and entertaining. The primary bedroom is a peaceful retreat with a walk-in closet and a private bath featuring a dual-sink vanity, a relaxing shower, and a private water closet. Three secondary bedrooms each have dedicated closet space and access to two full baths. Other highlights include a versatile flex room, an everyday entry, and a three-car garage.
Listed by Storybook Homes
Location
Buy with the best & sell with confidence
Find a recommended local agent.
