
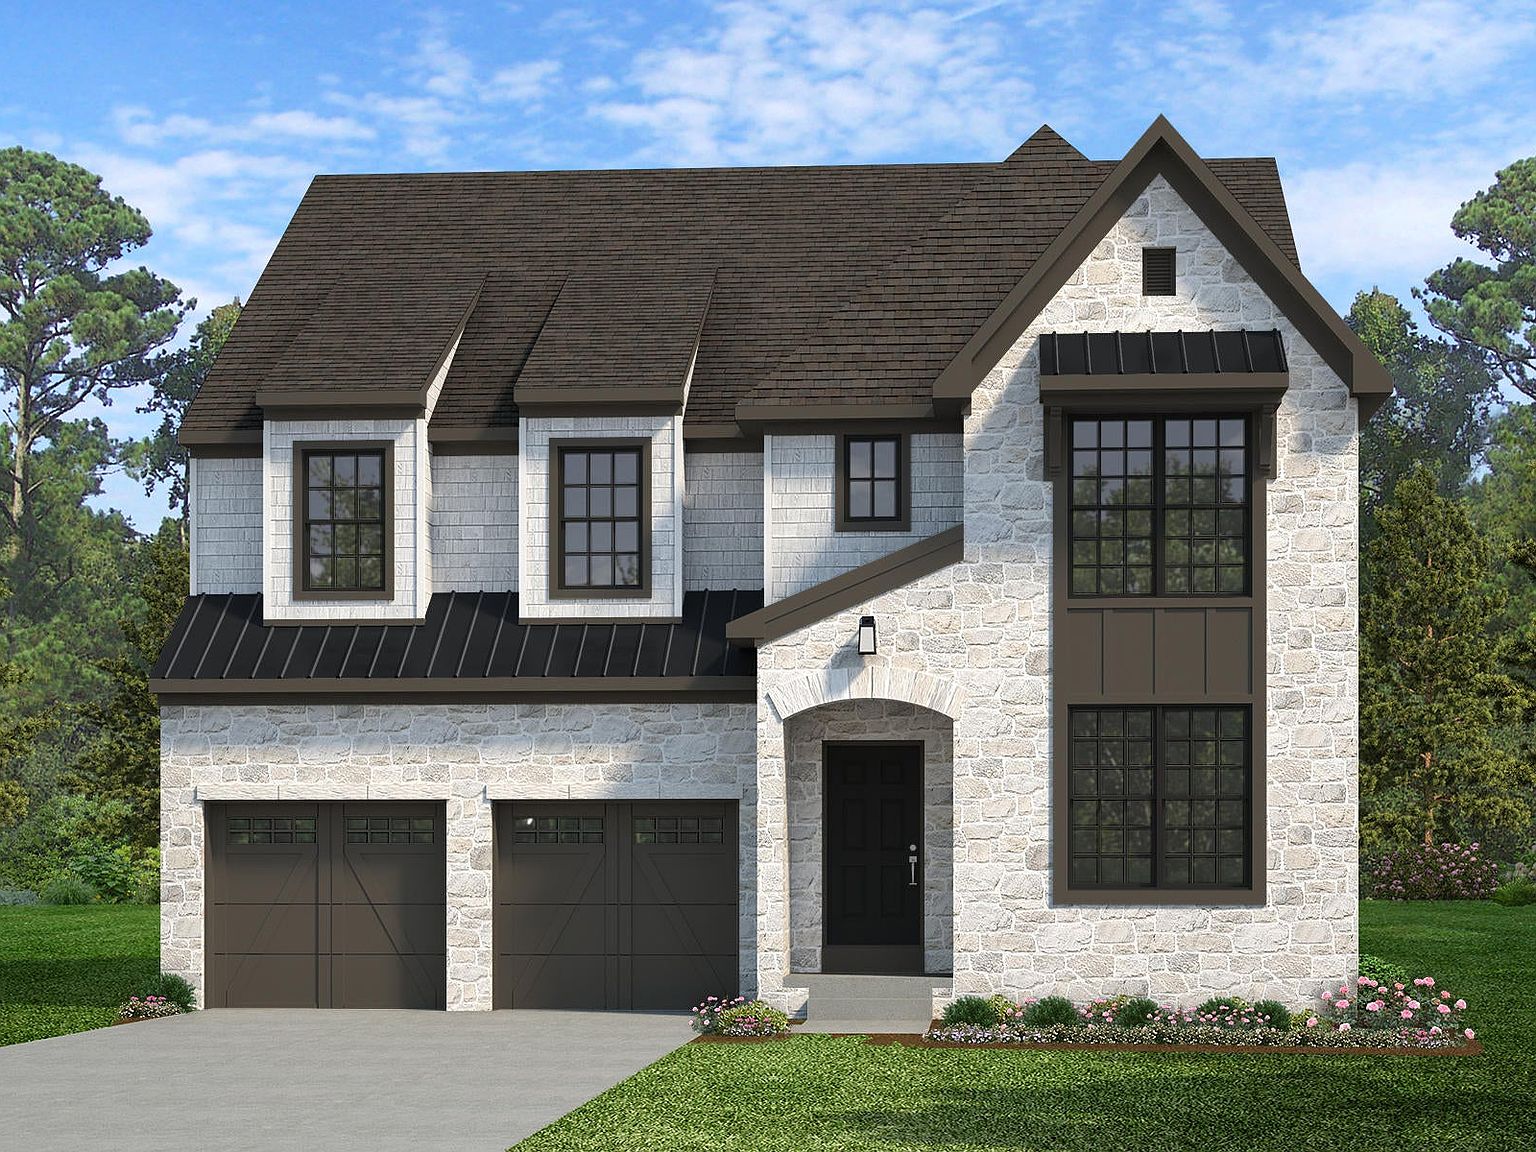


Winchester Plan, The Views at Bridgewater
York, Pennsylvania
$559,923
$165/sqft
Overview
Bedroom
4
Bath
3
Year Built
2026
Sqft
3,391
Property Type
SINGLE_FAMILY
Description
The Winchester is a 2-story home with an open floorplan on a 40-foot-wide footprint. A covered front porch opens to the foyer and a private study or home office. The kitchen features a large center island, pantry and nearby powder room, and opens to the dining area and a 2-story Family Room/Great Room. The two-car garage leads to an entry with two walk-in closets. At the back of the home, a flex room works as a home office or media room, or can be upgraded to a sunroom or a first-floor guest suite with a full bath for a fifth bedroom. Upstairs, a hallway overlooks the family room. The owner's suite includes a large walk-in closet and private en-suite bath. Three additional bedrooms, two with walk-in closets, share a full hall bath, and the laundry room is on the second floor. Choose from four exterior styles: Traditional, Farmhouse, Manor, and Cottage. Floorplan options include: Full front porch Expanded first-floor Guest Suite Loft Jack and Jill bath Upgraded owner's bath Finished basement layouts with a bonus room, bedroom, bath or cafe area Options and elevations vary by community.
Listed by Keystone Custom Homes
Location
Buy with the best & sell with confidence
Find a recommended local agent.
