


5000 Dezola St
Apex, North Carolina
$603,590
$261/sqft
Overview
Bedroom
4
Bath
3
Year Built
2025
Sqft
2,315
Property Type
SINGLE_FAMILY
Description
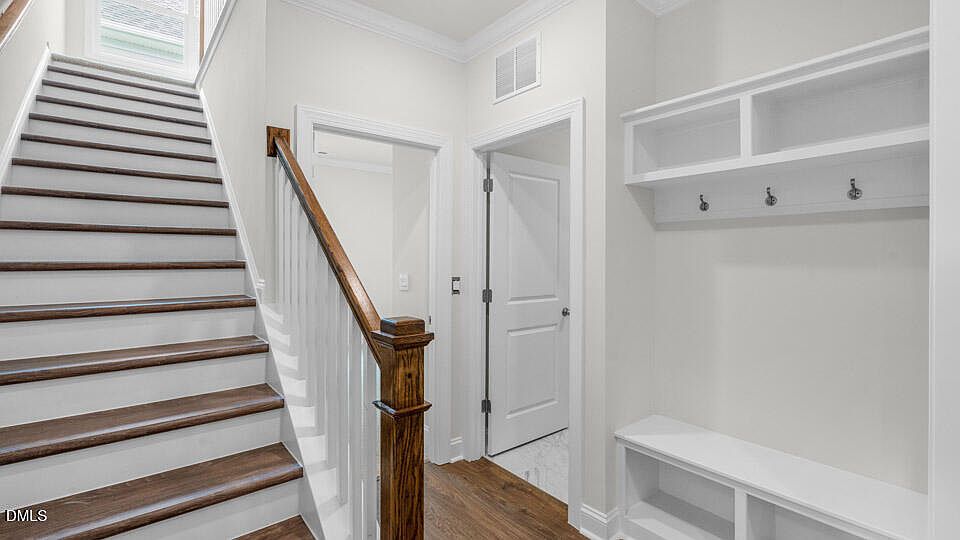
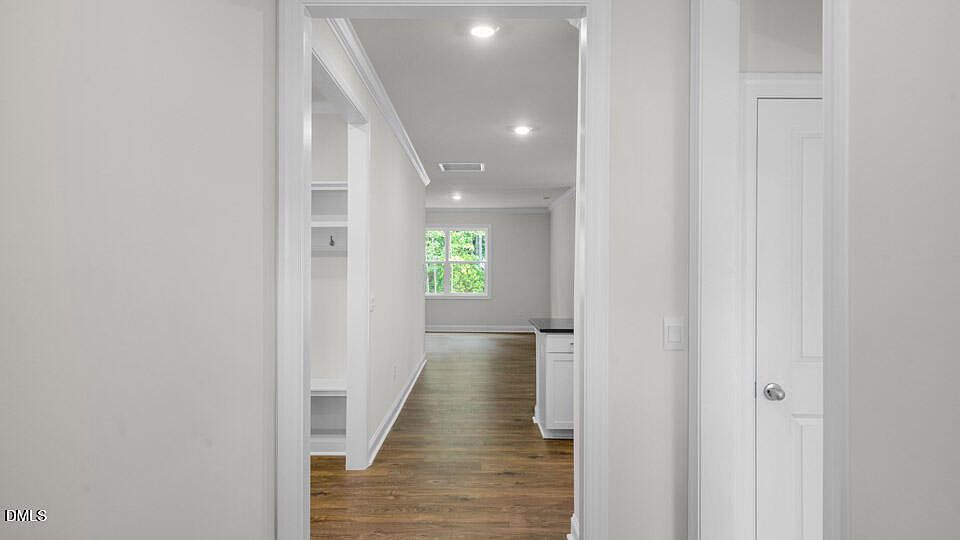
This Stella floor plan at Horton Park offers the space and functionality today's homebuyers need. Featuring 4 bedrooms, 3 bathrooms, approximately 2,315 square feet, and a 2-car garage, this floor plan was designed to make everyday living a little bit easier. The open-concept layout brings the kitchen, dining area, and family room together into one connected living space, complete with a cozy fireplace. Quartz countertops, stainless steel appliances, a spacious island, and a corner walk-in pantry create a kitchen that is both functional and inviting. A secondary bedroom and full bathroom provide additional space and flexibility. Upstairs, a bonus room, additional bedroom, and full bathroom create the perfect guest retreat or additional living space. Photos are not of the actual home or interior features and are representative of floor plan only.
Listed by D.R. Horton, Inc.
Features & Amenities
- Bathtub/Shower Combination
- Double Vanity
- Eat-in Kitchen
- High Ceilings
- Kitchen Island
- Kitchen/Dining Room Combination
- Open Floorplan
- Pantry
- Master Downstairs
Location
Buy with the best & sell with confidence
Find a recommended local agent.
