11808 E Stirrup High Dr W
Dewey, Arizona
$740,000
$189/sqft
Overview
Bedroom
3
Bath
5
Year Built
1987
Sqft
3,912
Property Type
SINGLE_FAMILY
Description
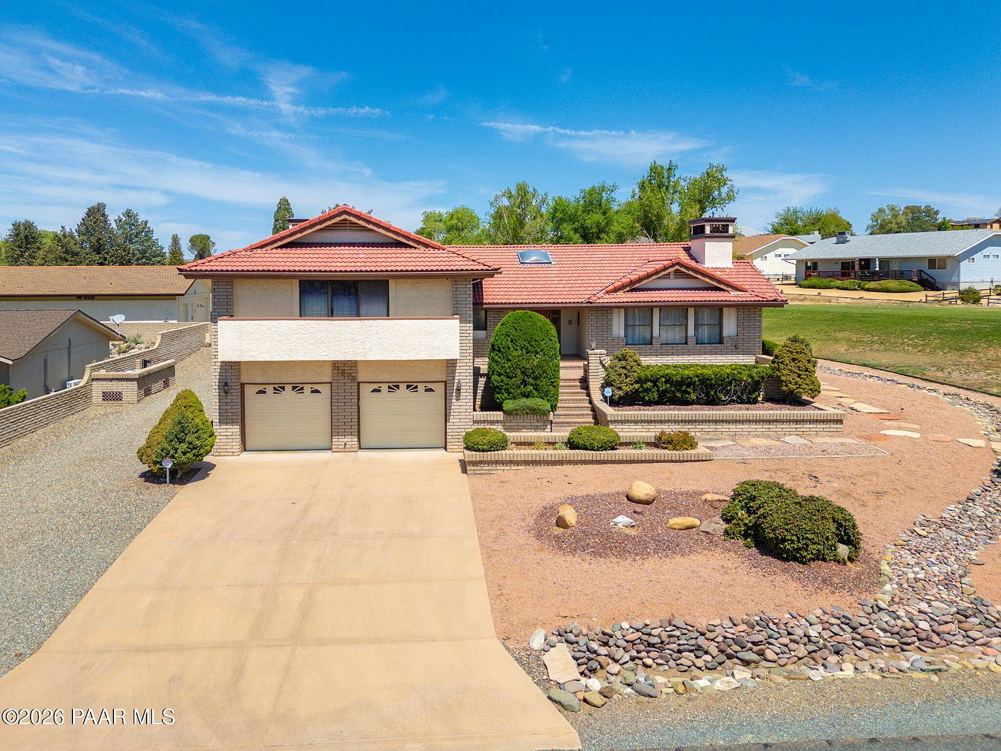
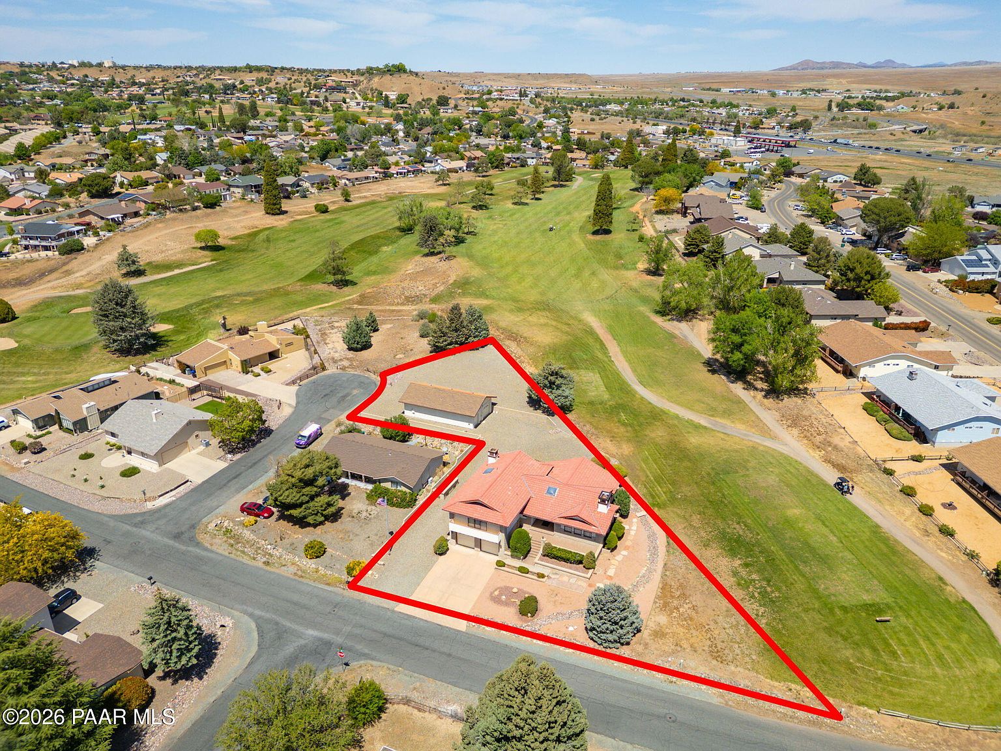
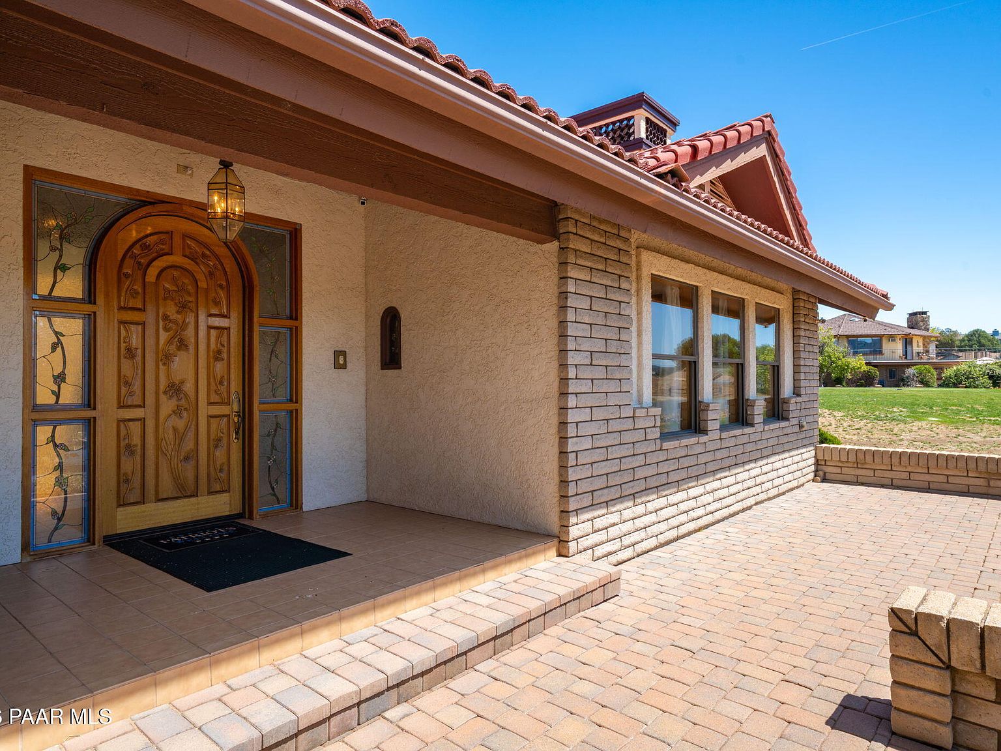
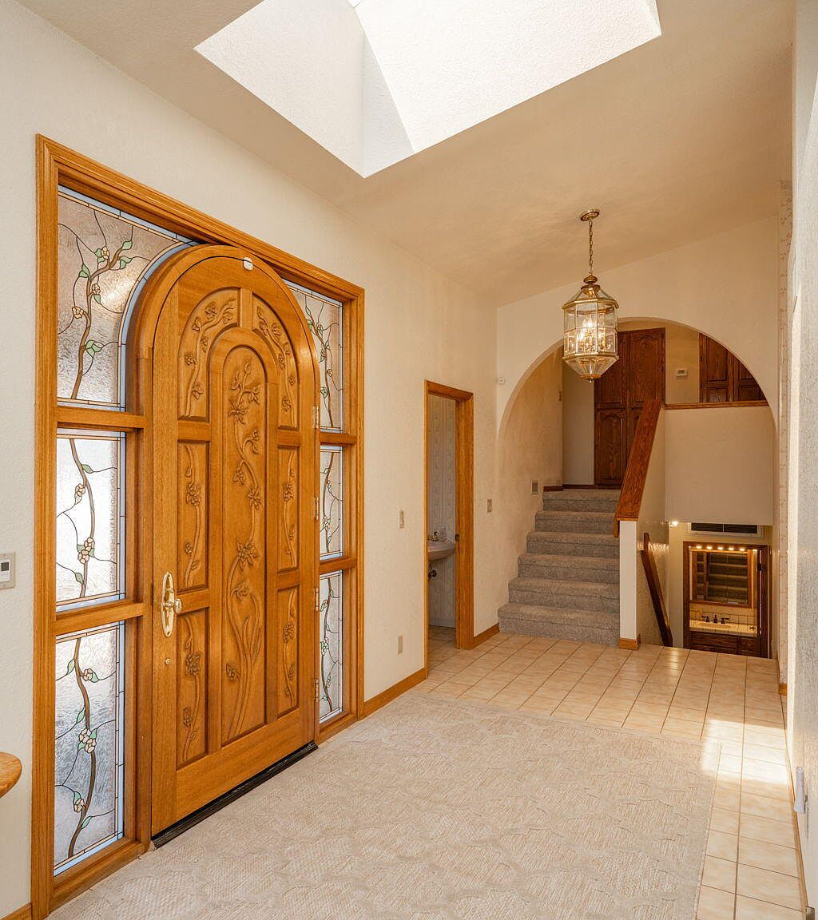
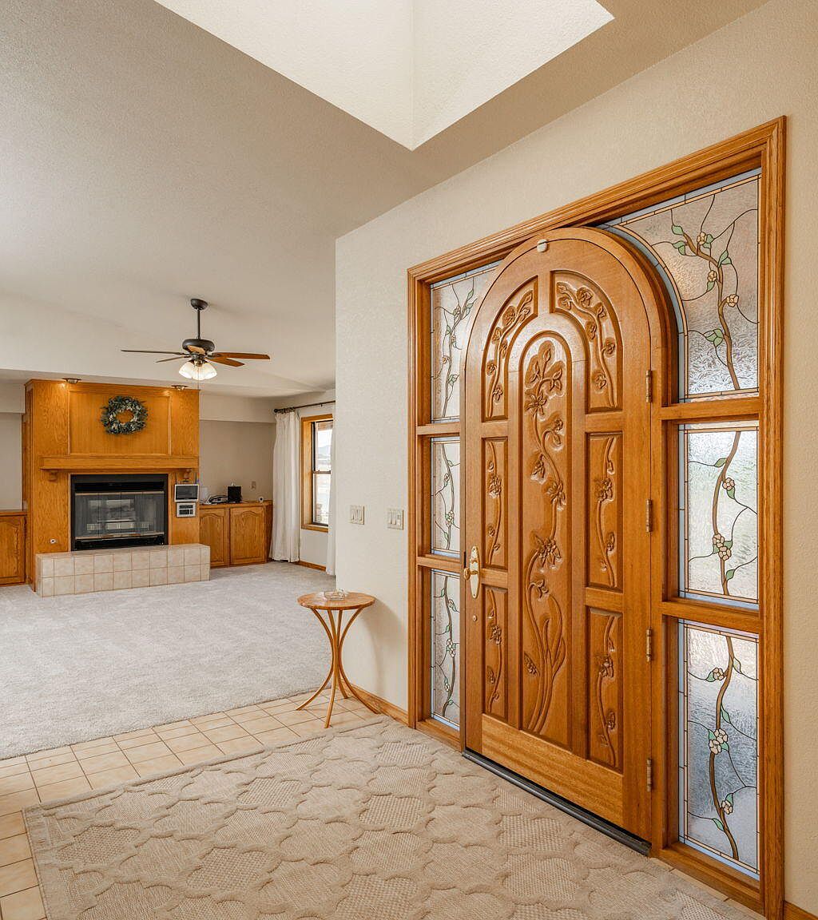
This unique custom home is situated on a double lot adjacent to the golf course and offers approximately 3,912 sqft of living space. It includes 3 spacious bedrooms, a large study/den with a fireplace, a generous game/family room with a pellet stove, and a dedicated room with a hot tub! The open living and dining area features a wood-trimmed gas fireplace, while the entry is highlighted by an arched, hand-carved wooden door. The kitchen provides ample cabinetry, an island, and a butcher block countertop. The primary bedroom features a walk-in closet and a private balcony. The primary bathroom includes a tiled shower and a jetted tub. Step outside to enjoy the oversized covered and uncovered patio which are ideal for entertaining or simply taking in the scenic golf course views. The home is well-insulated, with R-68 in the top floor ceilings, R-30 in the exterior walls and attic, R-2- spray insulation in the interior walls, and R-38 in the floor joists for enhanced thermal and sound protection. A steel I-beam in the basement supports the main floor, living room, dining room, kitchen, & entry, while another steel I-beam in the garage supports the second floor and front bedroom. The home comes with a 2-car attached garage + an oversized detached 4 car + a golf cart garage. This garage comes complete with a bathroom, shower, and a kitchenette. It would make a wonderful workshop for the hobbyist, or a creative studio. This set-up is truly a one of a kind in the neighborhood. Don't miss your chance to see this amazing property.
Listed by Iannelli & Associates Real Estate
Features & Amenities
- Ceiling Fan(s)
- Formal Dining
- Kit/Din Combo
- Kitchen Island
- Liv/Din Combo
- High Ceilings
- Wired for Sound
- Tile Counters
- Walk-In Closet(s)
Location
Buy with the best & sell with confidence
Find a recommended local agent.
