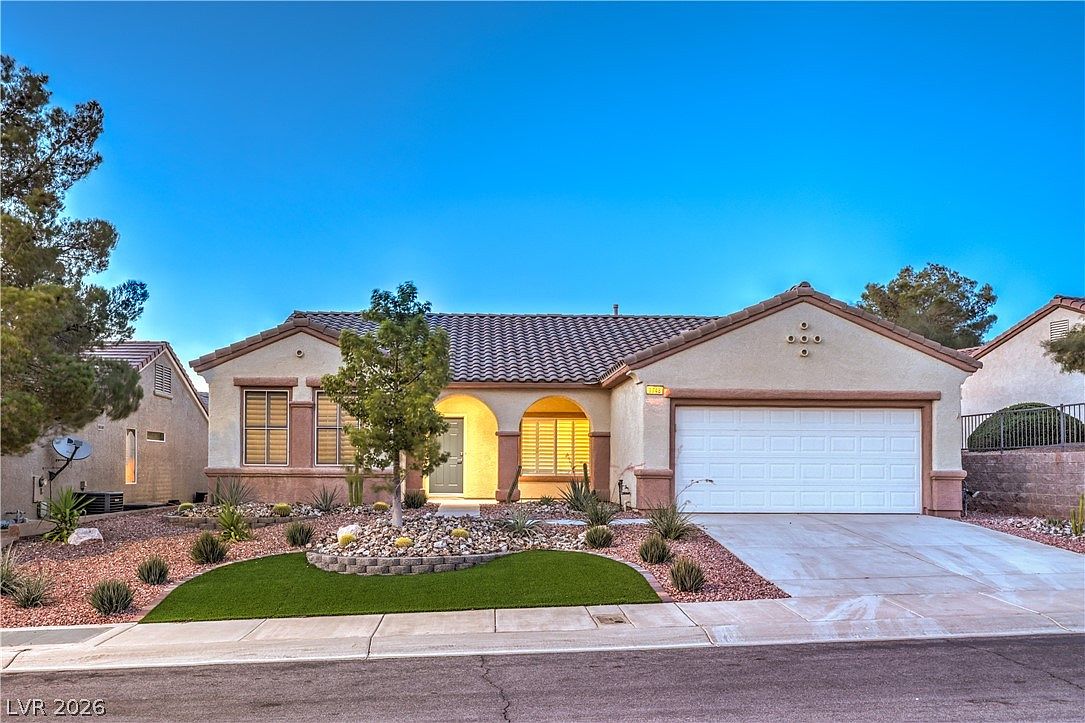


1748 Warrington Dr
Henderson, Nevada
$450,000
$295/sqft
Overview
Bedroom
2
Bath
2
Year Built
1999
Sqft
1,524
Property Type
SINGLE_FAMILY
Description
Beautifully upgraded Jefferson floor plan offering approximately 1,524 sqft, featuring 2 bedrooms, a versatile den/office, 2 bathrooms, and an oversized 2.5-car garage. Recent updates include a new HVAC system, fresh interior paint, plush new carpet, and stainless-steel appliances! Step inside to discover rich travertine flooring, upgraded baseboards, and an inviting open layout. The island kitchen boasts Corian countertops, breakfast bar, dining nook, recessed lighting, pantry, and new stainless-steel appliances including a refrigerator, gas stove, microwave, and dishwasher. Spacious great room offers travertine flooring and a ceiling fan. The owner’s suite features a ceiling fan, bay window, walk-in closet, and bathroom with make-up vanity and shower. A secondary bedroom and dedicated den/office both include ceiling fans along with a secondary bathroom with tub/shower combination. Additional highlights include plantation shutters, a whole-house water filtration system, and a laundry room with shelving, walk-in storage closet, and gas & electric dryer hookups. Backyard includes a covered patio with tile flooring overlooking a beautifully landscaped low-maintenance backyard featuring decorative rock, shrubs, trees, artificial grass, and an automatic irrigation system on timer. Premier 55+ community with top-tier amenities!
Listed by Realty Executives Southern
Features & Amenities
- Bedroom on Main Level
- Ceiling Fan(s)
- Primary Downstairs
- Pot Rack
- Window Treatments
- Programmable Thermostat
Location
Buy with the best & sell with confidence
Find a recommended local agent.
