

1140 Lamplighter Dr
Raleigh, North Carolina
$415,000
$168/sqft
Overview
Bedroom
4
Bath
4
Year Built
2026
Sqft
2,472
Property Type
TOWNHOUSE
Description
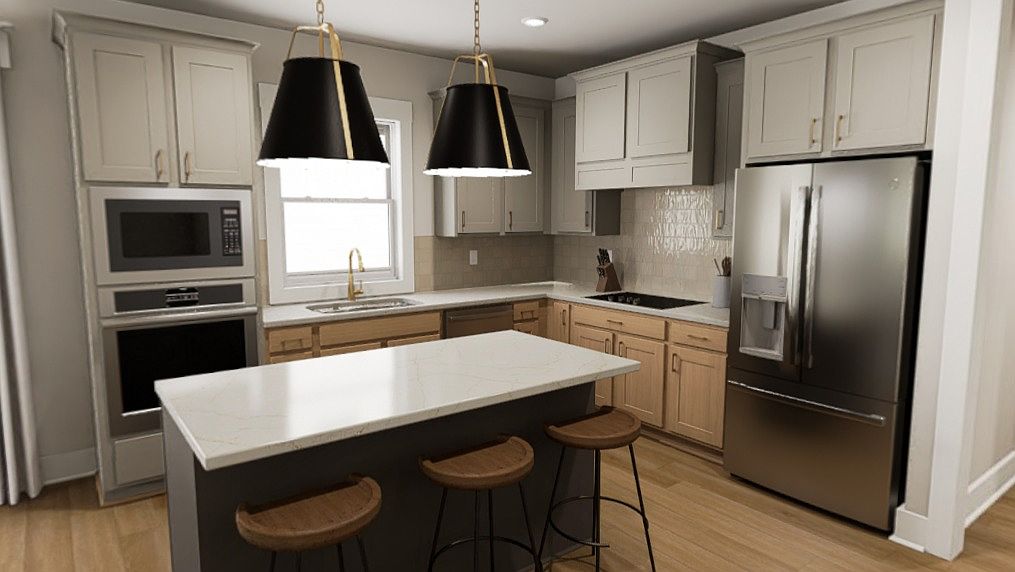
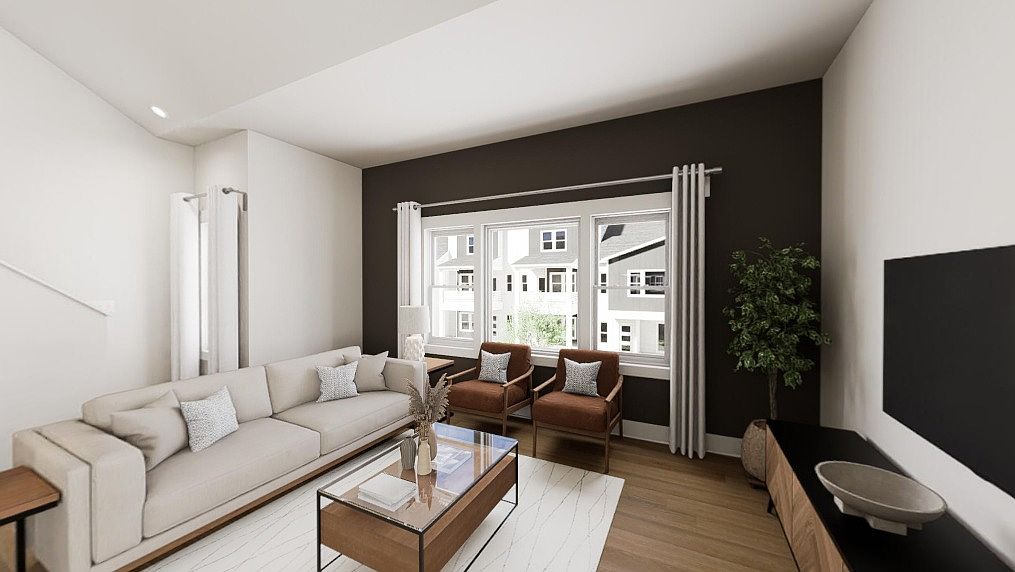
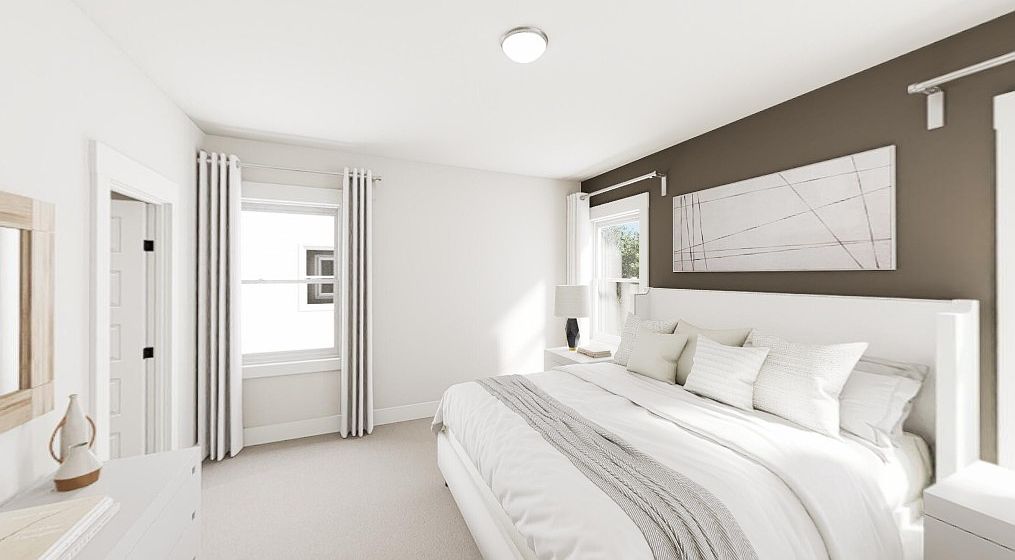
A layered interior from the BoDean package sets the tone in this home, where warm textures, thoughtfully blended finishes, and elevated design details create a space that feels both refined and inviting from the start. With luxury vinyl plank flooring throughout the main floor, primary bedroom, and up the stairs to the third floor, every step feels intentional and elevated. This three-story townhome offers four bedrooms and three full baths, including an added fourth bedroom and full bath on the first floor, complete with a spacious walk-in closet that makes the space ideal for guests, multigenerational living, or added flexibility. A mudroom just off the entry connects to the 2-car rear-load garage for everyday convenience. The second floor is designed for main-floor living, with the primary suite thoughtfully located on the main level alongside the main living spaces. Here, the open-concept family room, dining area, and gourmet kitchen come together in a bright, airy layout flooded with natural light. The kitchen features a gas cooktop, a large island perfect for gathering, a single bowl sink, and hardwood dovetail soft-close drawers that blend style with functionality. The primary suite offers a spacious walk-in closet and a full bath with dual sinks and a ceramic tile shower with a built-in niche. The laundry room is tucked just off the primary suite for added convenience. On the third floor, two additional bedrooms, a shared full bath, and a versatile loft create the per
Listed by Garman Homes
Features & Amenities
- Walk-In Closet(s)
Location
Buy with the best & sell with confidence
Find a recommended local agent.
