

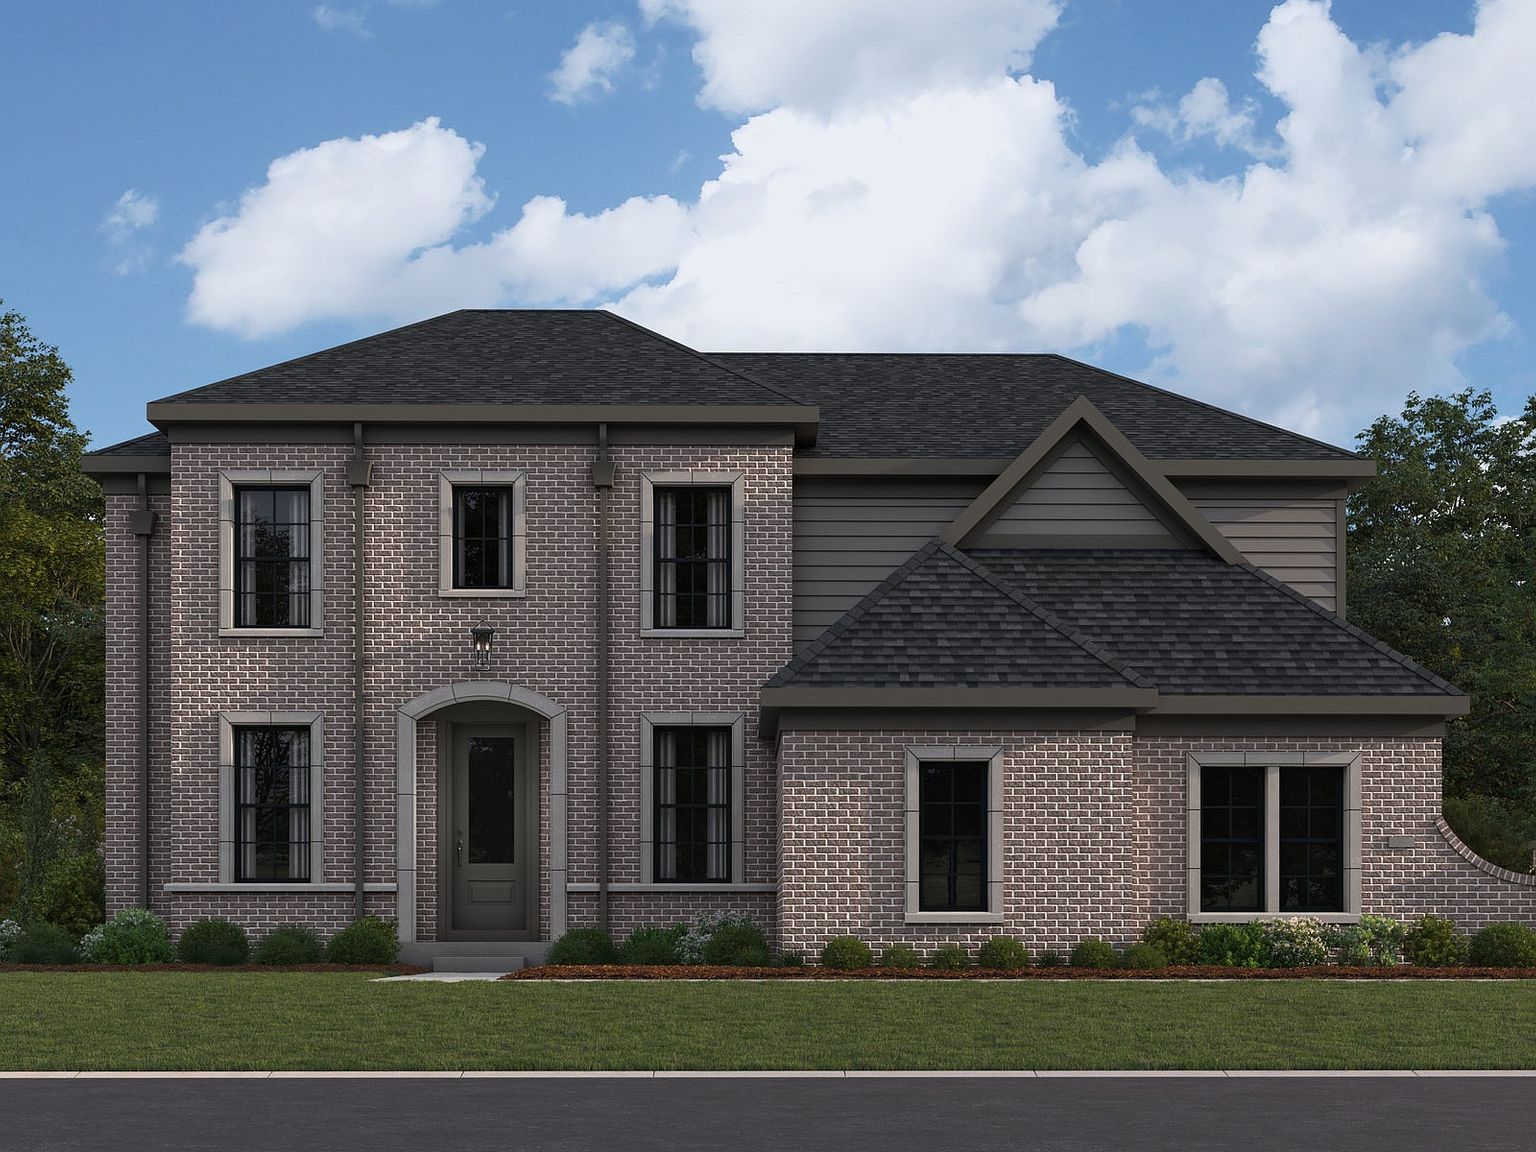
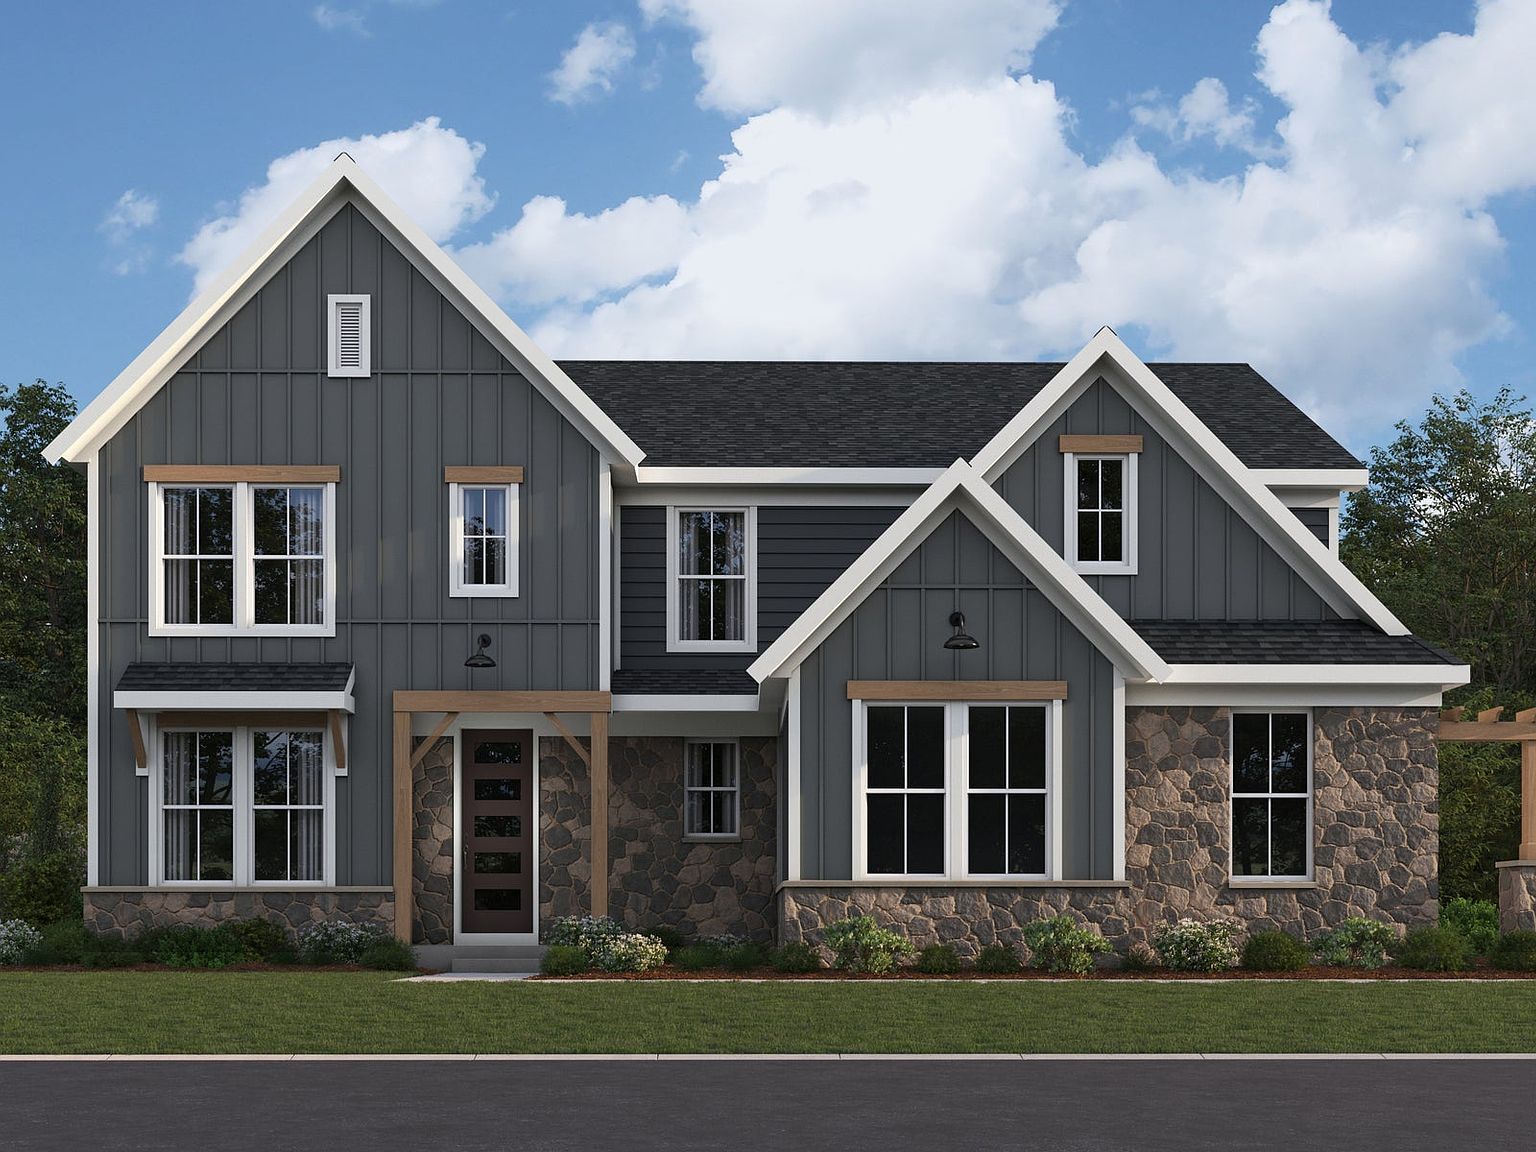

Huxley Plan, Bent Creek Woods
Beavercreek, Ohio
$718,900
$226/sqft
Overview
Bedroom
4
Bath
2
Year Built
2026
Sqft
3,180
Property Type
SINGLE_FAMILY
Description
The Huxley home design by Fischer Homes presents a versatile and thoughtfully laid-out plan that highlights an expansive two-story morning room as a focal point of the home. With 9-foot ceilings on the main level, the interior feels open and inviting from the moment you step inside. The arrangement of spaces prioritizes both everyday comfort and opportunities for personalization, creating a layout that supports a wide range of lifestyles and routines. This design encompasses 4 to 5 bedrooms and 2.5 to 5.5 baths within a generous square footage of 3,180 to 3,278 square feet, making it well-suited for families or those seeking extra space. With its two-story layout, the Huxley seamlessly blends functionality and style. The heart of the Huxley is the kitchen, which offers generous workspace and storage with a large pantry and a variety of optional configurations. Available enhancements include a prep space for expanded cooking capabilities, a pocket office for added convenience, or a gourmet prep kitchen with full-size appliances for more serious culinary use. A flexible space adjacent to the family room adds functionality, while extra-large secondary bedrooms contribute to comfort and versatility throughout the home. Optional bath configurations, including a shared bath or an additional full bath for Bedroom 4, further expand the home's adaptability. Designed to evolve with your needs, the Huxley provides multiple areas that can be customized to suit different purposes over...
Listed by Fischer Homes
Location
Buy with the best & sell with confidence
Find a recommended local agent.
