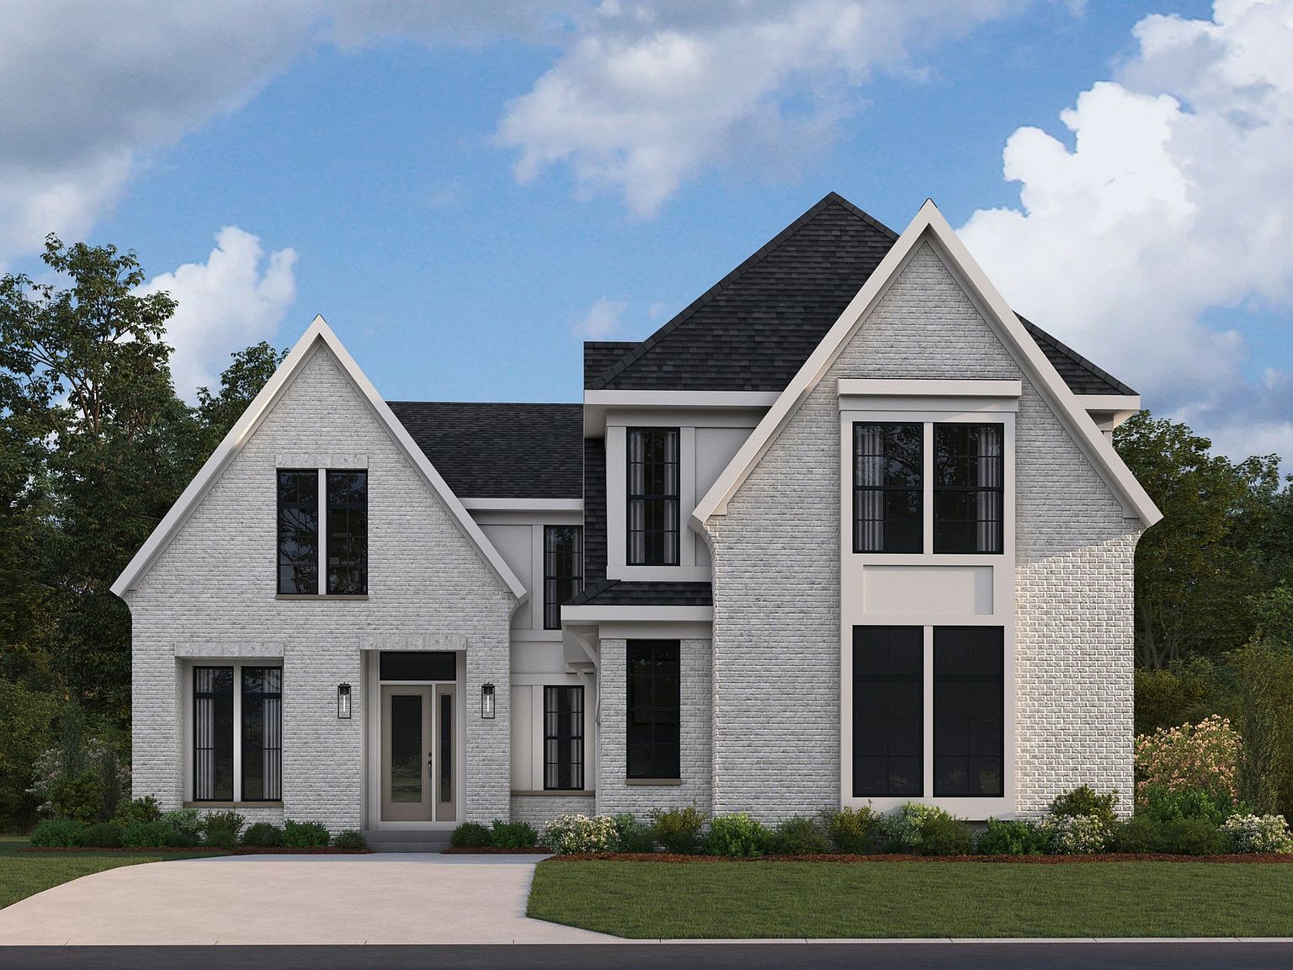

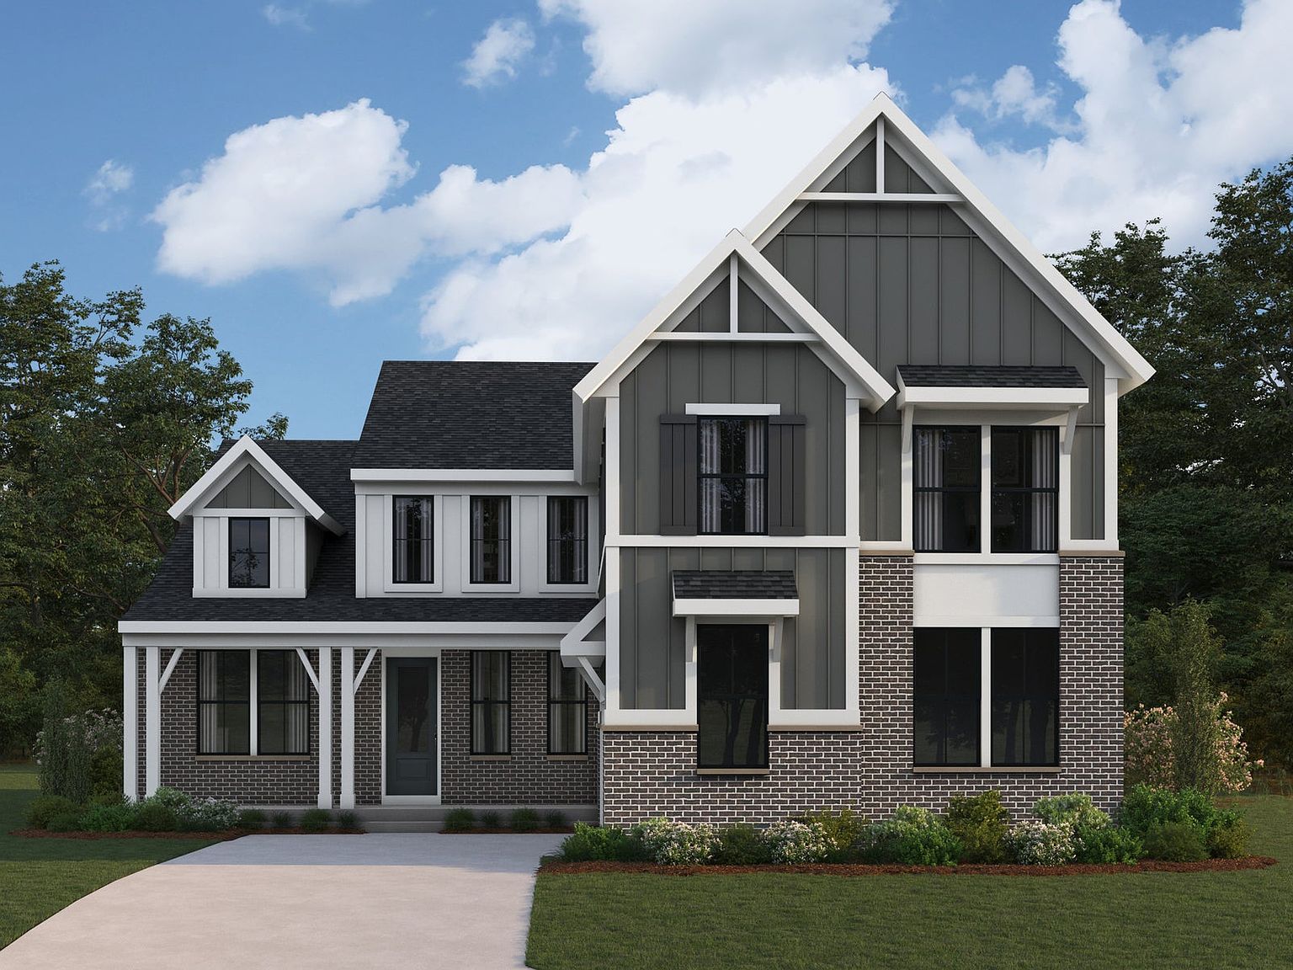
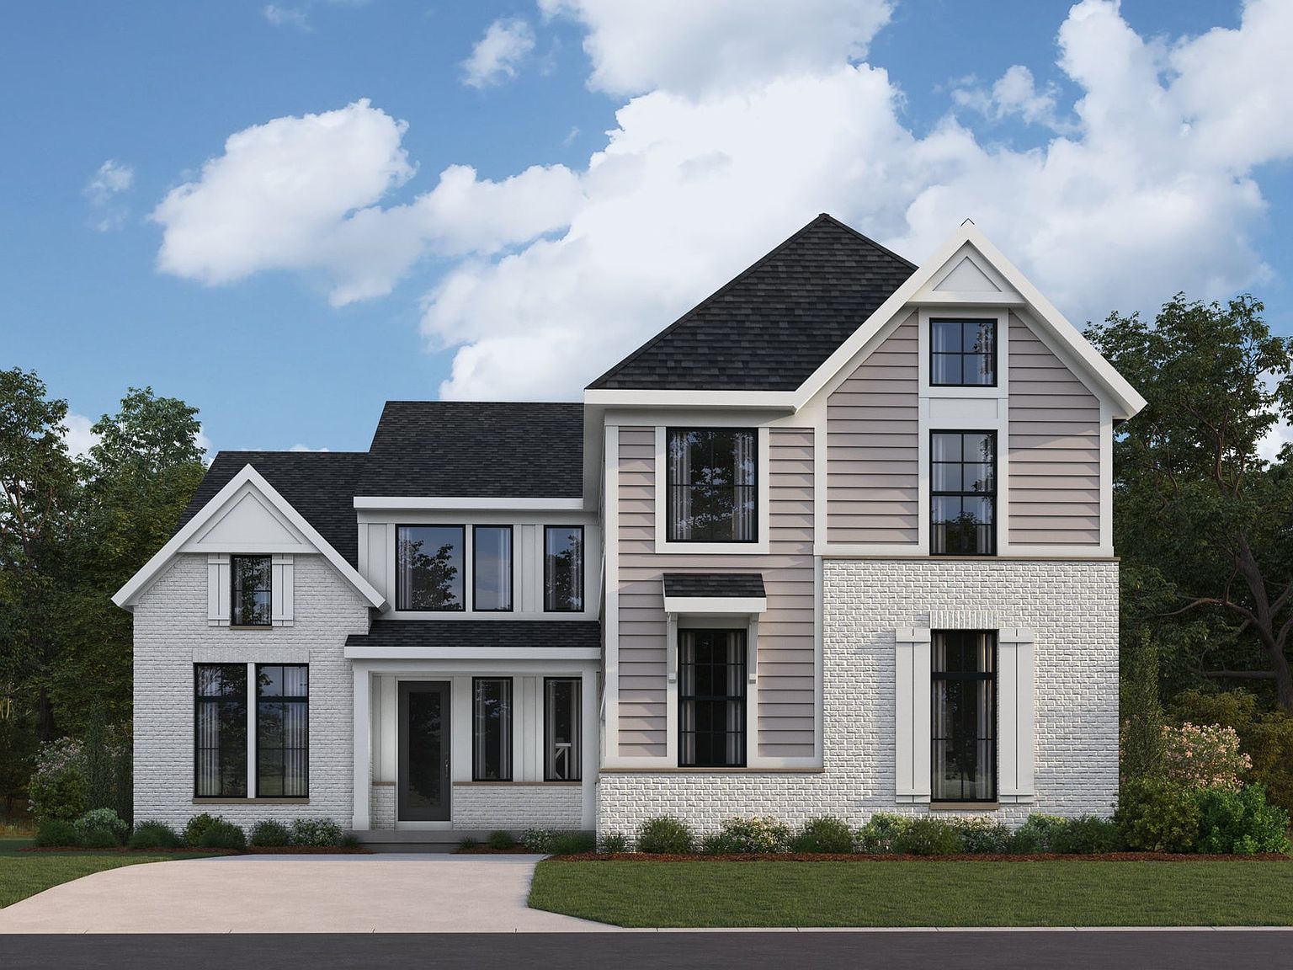

Margot Plan, Bent Creek Woods
Beavercreek, Ohio
$698,900
$222/sqft
Overview
Bedroom
4
Bath
3
Year Built
2026
Sqft
3,155
Property Type
SINGLE_FAMILY
Description
The Margot home design by Fischer Homes offers a thoughtfully planned layout that blends architectural character with everyday convenience. This two-story home features four bedrooms and between 2.5 and 3.5 baths, making it ideal for both families and entertaining guests. With a generous square footage ranging from 3,155 to 3,243 square feet, there's plenty of room to live and grow. The ten-foot ceilings on the first floor enhance the open feel of the main living areas, while a courtyard-entry garage adds visual interest and functionality. A light-filled two-story foyer creates a welcoming introduction to the home and sets the stage for a layout designed to feel both refined and comfortable. The Margot features a first-floor primary suite that provides convenience and privacy, with customizable bath options available to tailor the space. The family room serves as a central gathering area and may include an optional vaulted ceiling, creating a more expansive feel. This space connects directly to an included covered patio or deck, extending the living area outdoors. Upstairs, an expansive loft offers additional flexible space, while optional features such as a butler's pantry, expanded Bedroom 2, shared bath configurations, a fourth bedroom with an en suite, and a second-floor laundry hookup allow the layout to be personalized based on preference. Designed to adapt over time, the Margot offers flexible spaces across multiple levels that support a variety of daily routines.
Listed by Fischer Homes
Location
Buy with the best & sell with confidence
Find a recommended local agent.
