


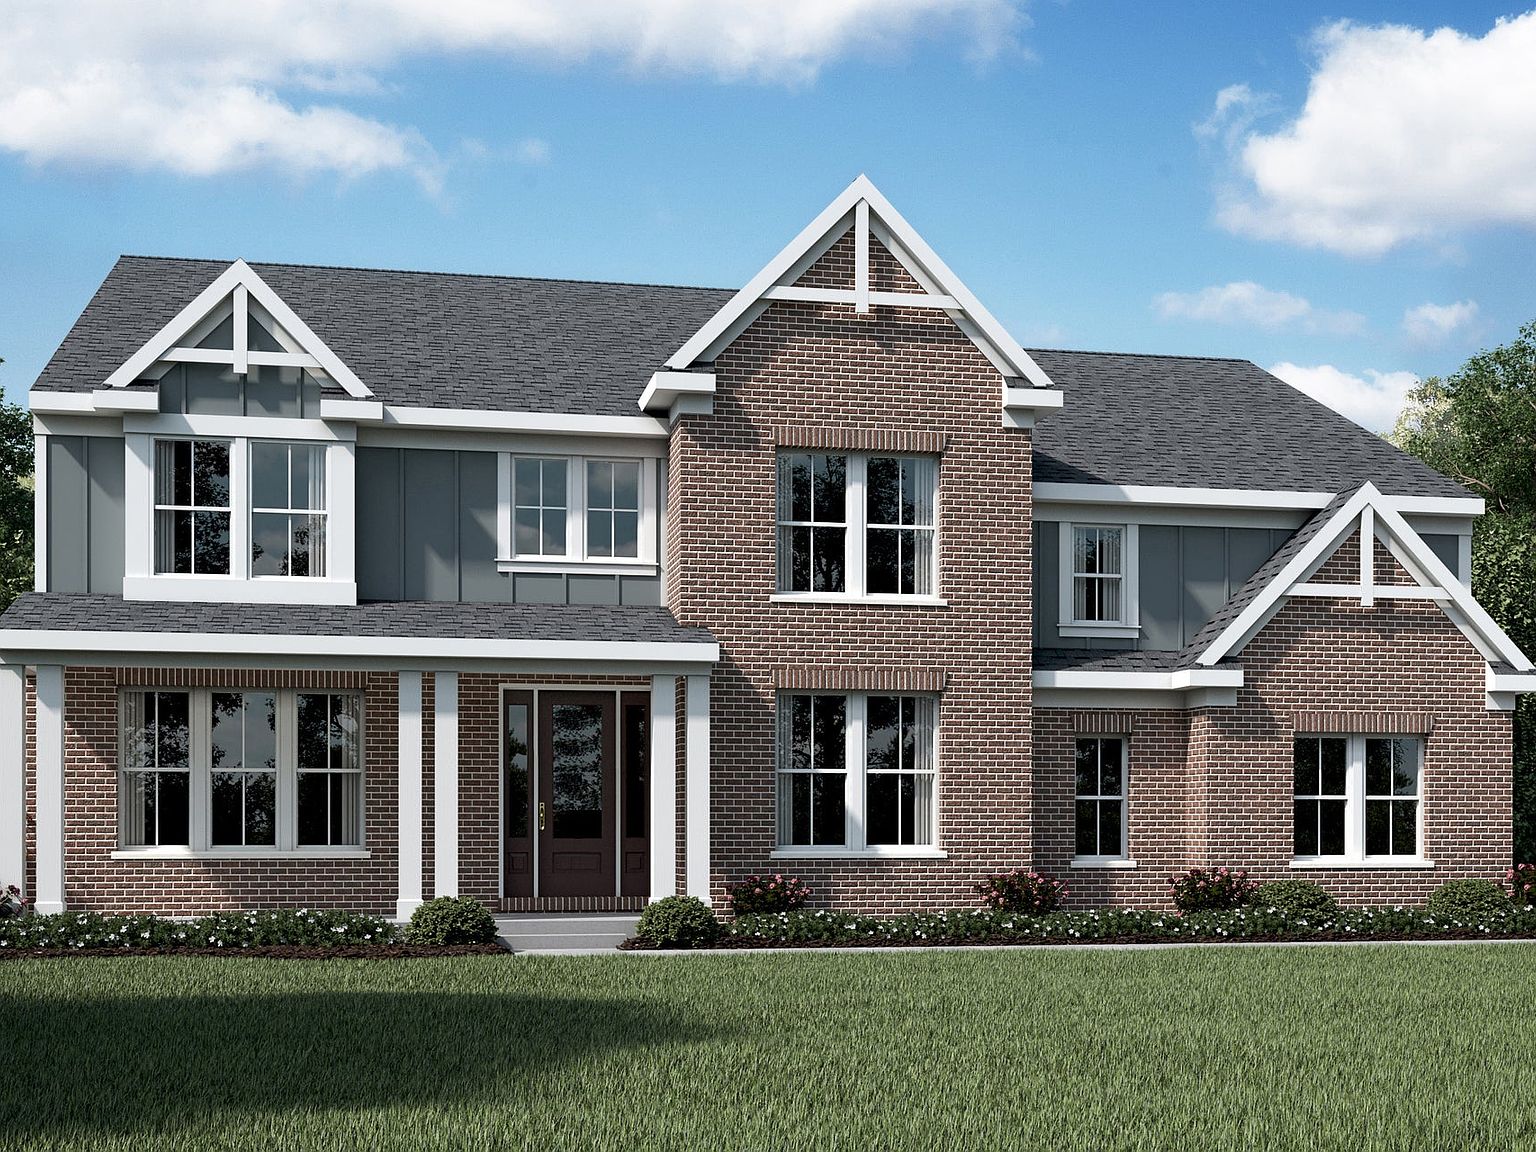
Paxton Plan, Bent Creek Woods
Beavercreek, Ohio
$772,900
$190/sqft
Overview
Bedroom
4
Bath
2
Year Built
2026
Sqft
4,069
Property Type
SINGLE_FAMILY
Description
The Paxton home design by Fischer Homes features a unique five-level layout that combines striking architecture with practical living spaces. With 4 to 6 bedrooms and 2 to 5 baths, this home offers flexibility to suit various lifestyles. A dramatic two-story foyer leads into a spacious family room, instantly creating a feeling of openness and grandeur across its impressive square footage of 4,069 to 4,204. Thoughtfully planned ceiling heights throughout the home-particularly the elevated ceilings in the main living area and the large recreation space-enhance the refined yet inviting atmosphere, all within a thoughtfully designed two-story structure. At the heart of the Paxton is a well-designed kitchen that effectively combines everyday functionality with the potential for entertaining. An extra-large island serves as the focal point of the space, complemented by generous pantry storage and the option to include a butler's pantry for improved organization and convenience. The multi-level design offers meaningful customization options, such as converting the recreation room into a guest suite or adding a two-sided fireplace that connects the primary bedroom and bathroom. Additionally, a conveniently located second-floor laundry area, with the option for shared bath access, enhances the overall layout. The Paxton is designed to support a variety of daily routines by offering flexible spaces across multiple levels of the home. Its layout allows different areas to be used...
Listed by Fischer Homes
Location
Buy with the best & sell with confidence
Find a recommended local agent.
