The Astoria Plan, The Nines at Camas Meadows Townhomes
Camas, Washington
$666,000
$359/sqft
Overview
Bedroom
3
Bath
3
Year Built
2026
Sqft
1,854
Property Type
TOWNHOUSE
Description
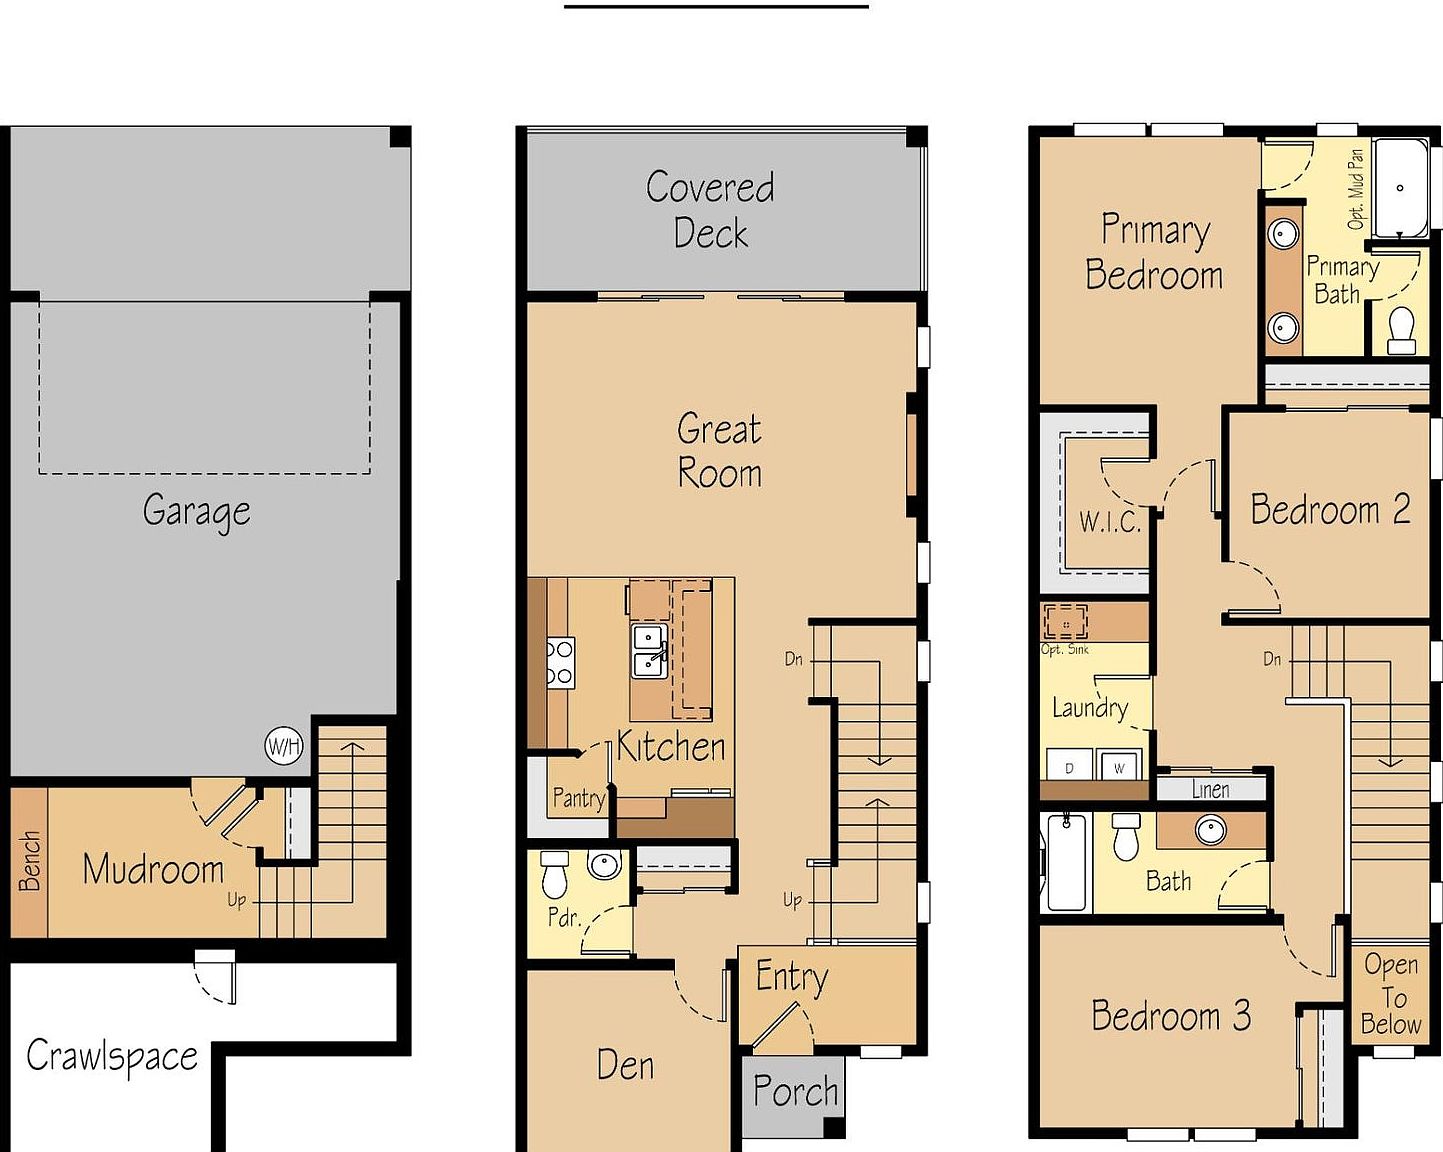
The Astoria townhome is a well-designed 1,854-square-foot residence that offers a perfect combination of style, functionality, and comfort. Featuring 3 bedrooms, 2.5 bathrooms, and a two-car garage, this thoughtfully crafted home maximizes space while maintaining an open and inviting feel. Upon entering from the garage, homeowners are welcomed into a convenient mudroom, complete with built-in bench seating, providing a practical drop zone for everyday essentials. A staircase leads up to the main floor, where an open-concept kitchen and great room serve as the heart of the home. The kitchen boasts a spacious layout with a large island, walk-in pantry, and ample counter space, making it perfect for meal prep and entertaining. The great room is bathed in natural light from sliding glass doors that lead to the covered deck, seamlessly blending indoor and outdoor living. At the front of the home, a den offers a flexible space that can be used as a home office, library, or media room. Nearby, a powder room provides added convenience for guests, while the front entryway and staircase lead to the upper floor. Upstairs, the primary suite is a private retreat, featuring a spacious walk-in closet and a luxurious ensuite bathroom with a dual vanity, a walk-in shower, and a private water closet for added privacy. Two additional bedrooms are thoughtfully situated nearby, along with a full bathroom and a centrally located laundry room, ensuring everyday convenience. With its multi-level...
Listed by Pacific Lifestyle Homes
Features & Amenities
- Walk-In Closet(s)
Location
Buy with the best & sell with confidence
Find a recommended local agent.
