

8420 Evergreen Ln
Darien, Illinois
$1,035,000
$135/sqft
Overview
Bedroom
5
Bath
5
Year Built
1989
Sqft
7,650
Property Type
SINGLE_FAMILY
Description
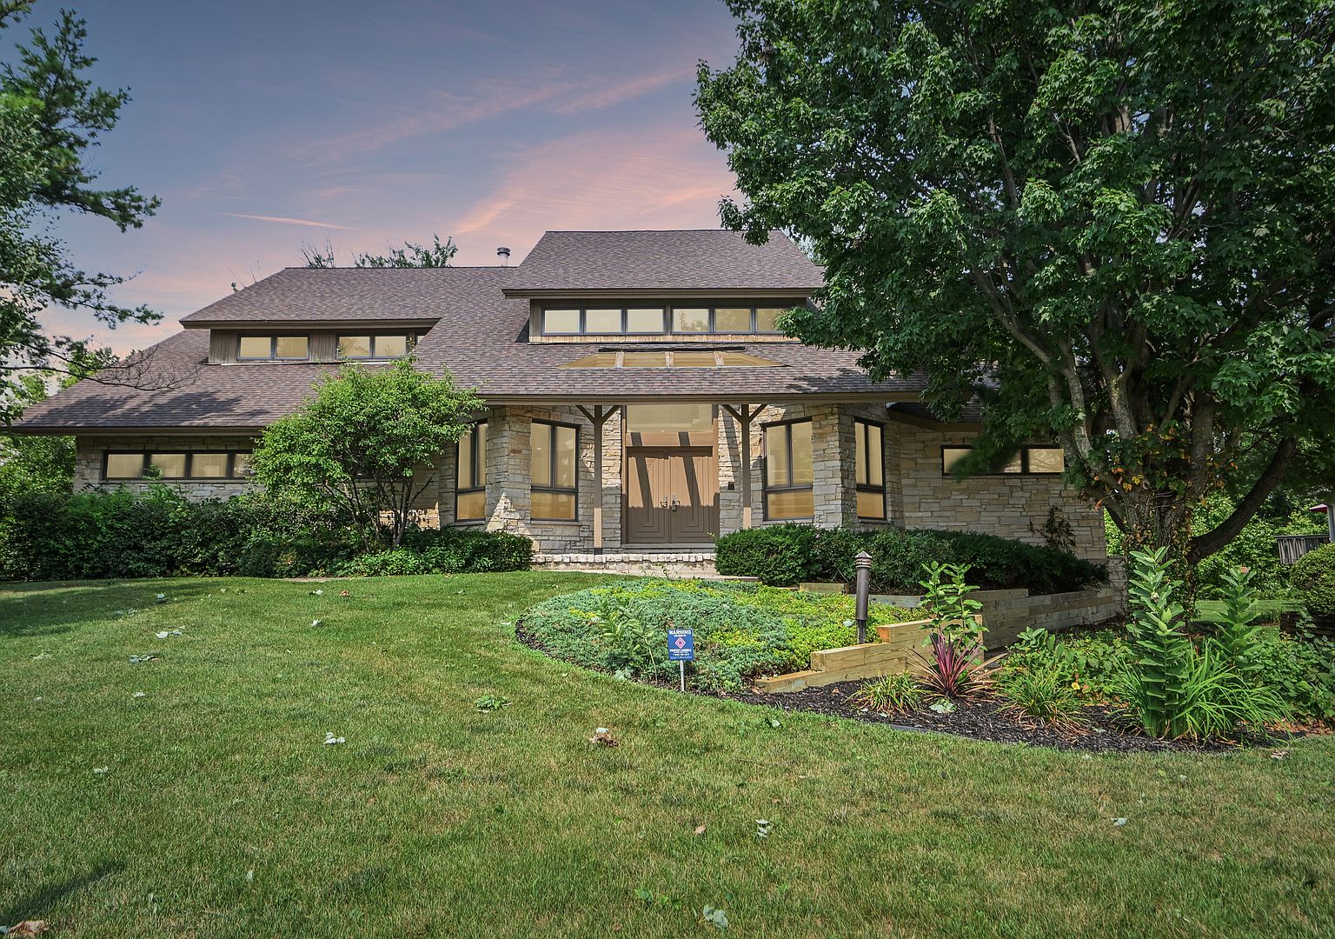
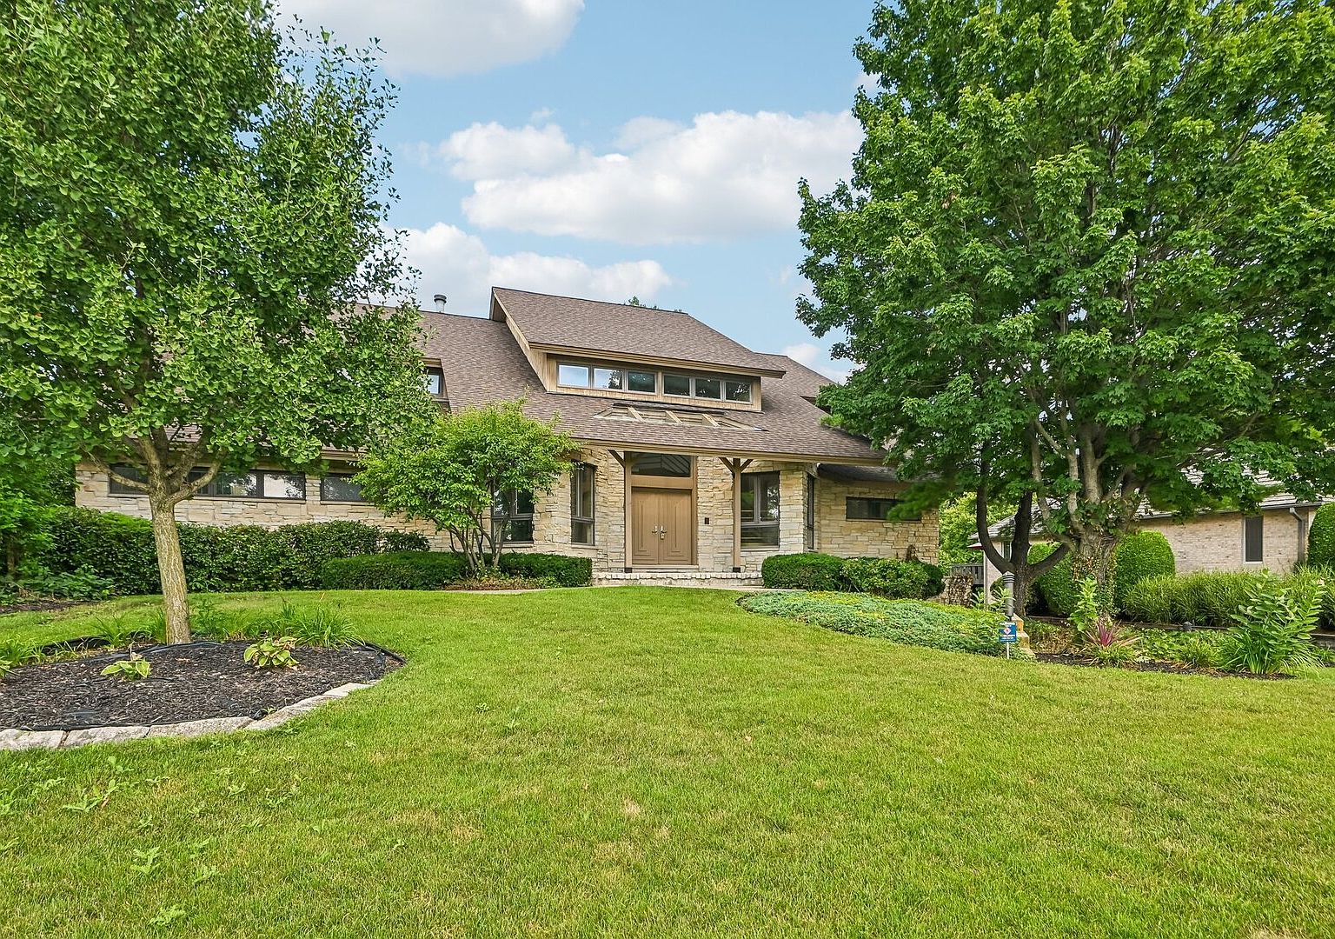
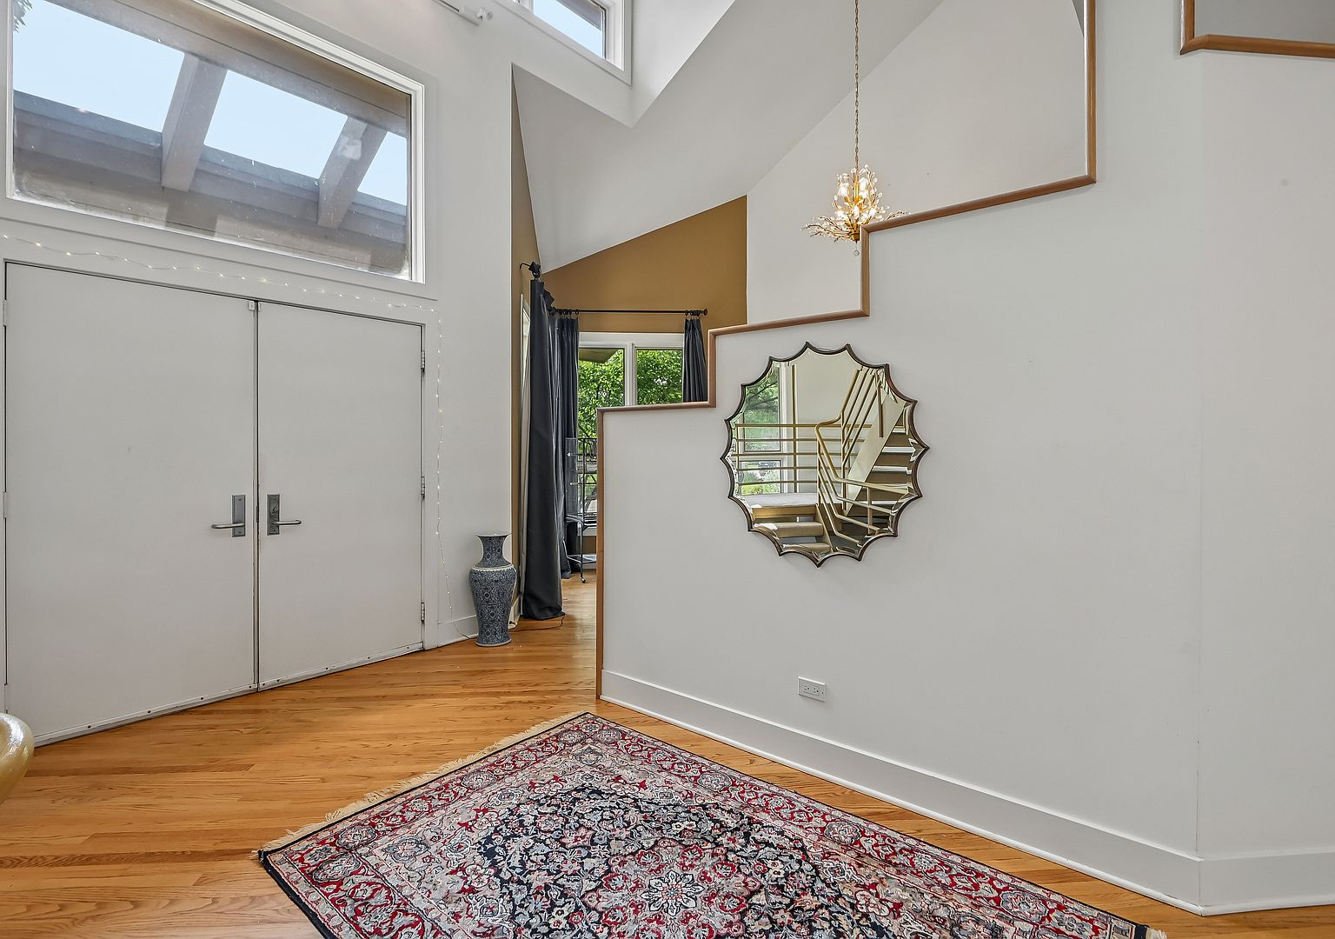
Welcome to 8420 Evergreen Lane, an exceptional home offering more than 7,600 square feet of living space on an oversized lot overlooking Carriage Greens Golf Course. The west-facing backyard captures beautiful evening sunlight, while mature landscaping, an expansive rear deck, and a walkout balcony create a private setting for morning coffee, outdoor dining, and sunset views. A striking cedar-and-stone exterior and grand entry with soaring ceilings make an unforgettable first impression. Designed for both everyday living and entertaining, the open-concept main level features a first-floor bedroom, private office, and full bathroom. The spacious kitchen is appointed with quartz countertops, stainless steel appliances, abundant cabinetry, and a massive center island, while the adjoining breakfast area showcases picturesque golf-course views. A sunroom and formal dining room with a cathedral ceiling provide additional spaces for relaxing and gathering. Upstairs, the expansive primary suite offers a walk-in closet and private ensuite bath, accompanied by two generously sized bedrooms, each with its own ensuite bathroom. The light-filled walkout lower level provides exceptional flexibility with a second kitchen, bedroom, full bathroom, recreation and game areas, a separate exterior entrance, and direct access to a large patio-ideal for an in-law arrangement, extended family, or private guest suite. Additional highlights include a whole-house vacuum, an intercom system, a partially finished attic, two fireplaces, and an oversized three-car garage equipped with an electric car fast charger. Conveniently located near major highways and served by Hinsdale South High School, this impressive home combines generous living space, remarkable versatility, and scenic golf-course surroundings. Schedule your private tour today!
Listed by Redfin Corporation
Features & Amenities
- Vaulted Ceiling(s)
- Sauna
- 1st Floor Bedroom
- In-Law Floorplan
- 1st Floor Full Bath
- Built-in Features
- Walk-In Closet(s)
Location
Buy with the best & sell with confidence
Find a recommended local agent.
