2421 Chateau Dr
Port Clinton, Ohio
$990,850
$334/sqft
Overview
Bedroom
5
Bath
5
Year Built
2026
Sqft
2,964
Property Type
CONDO
Description
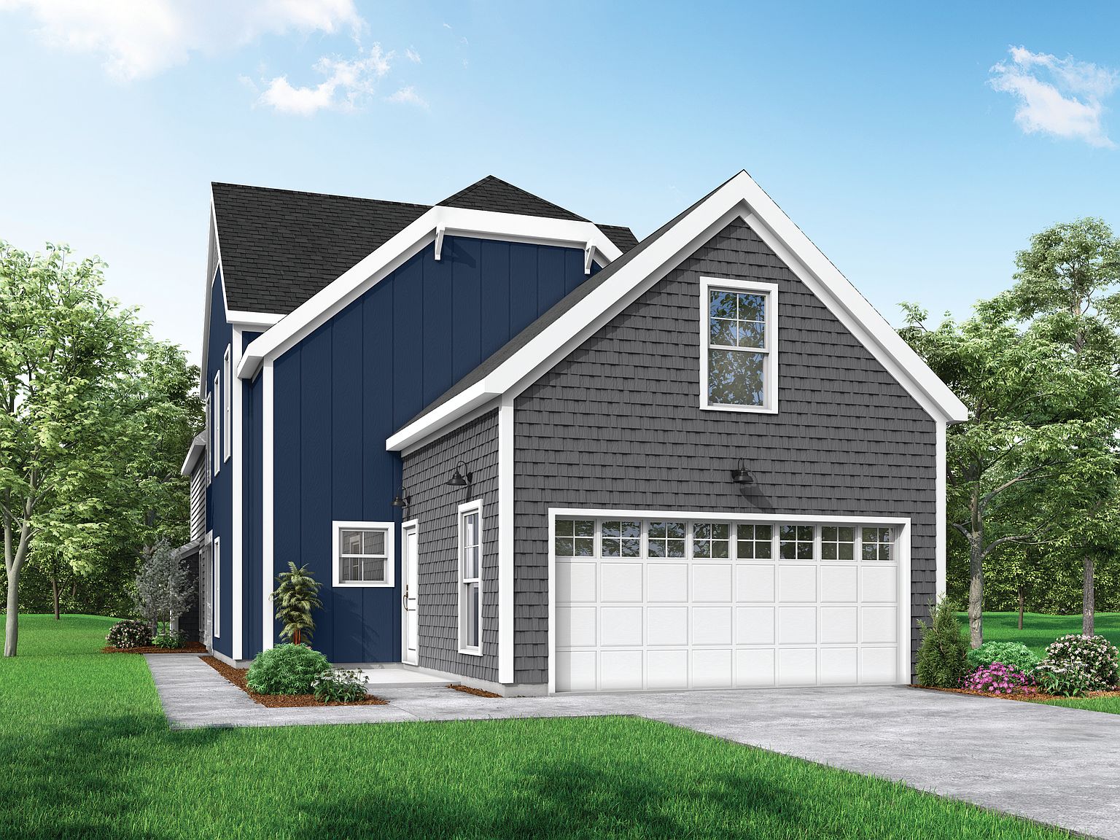

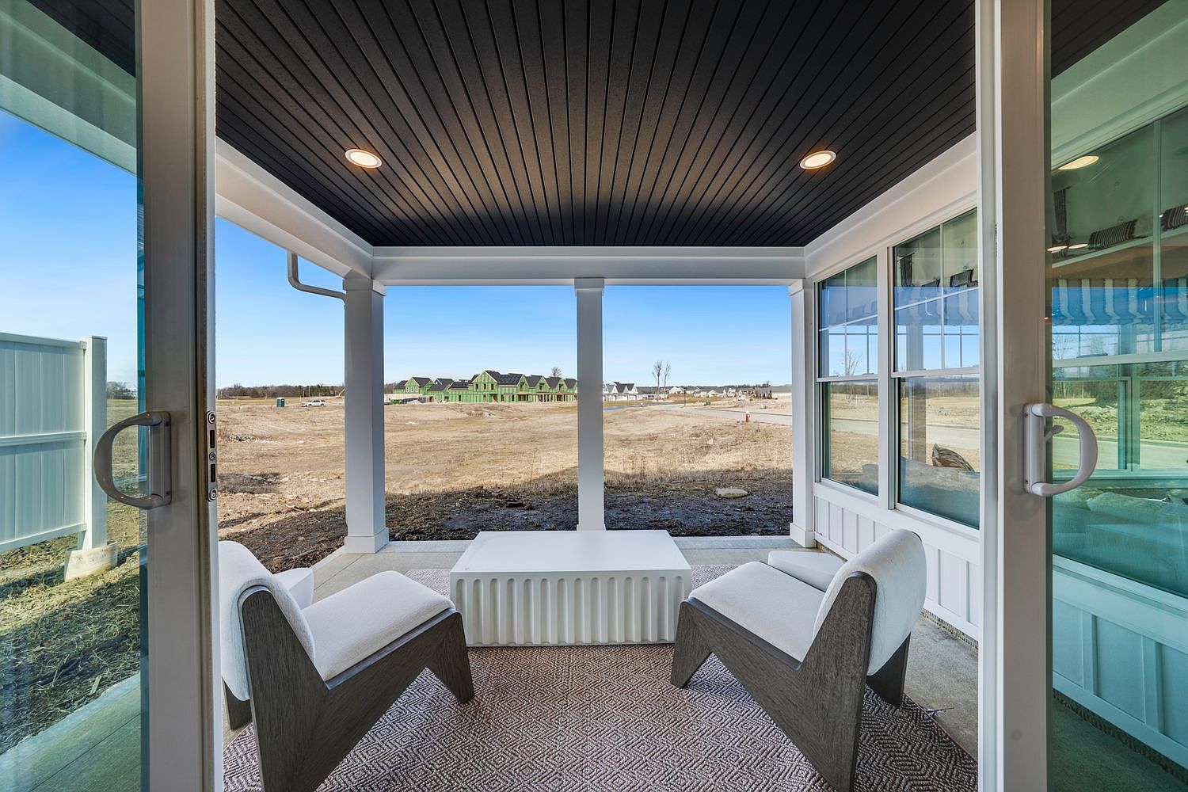
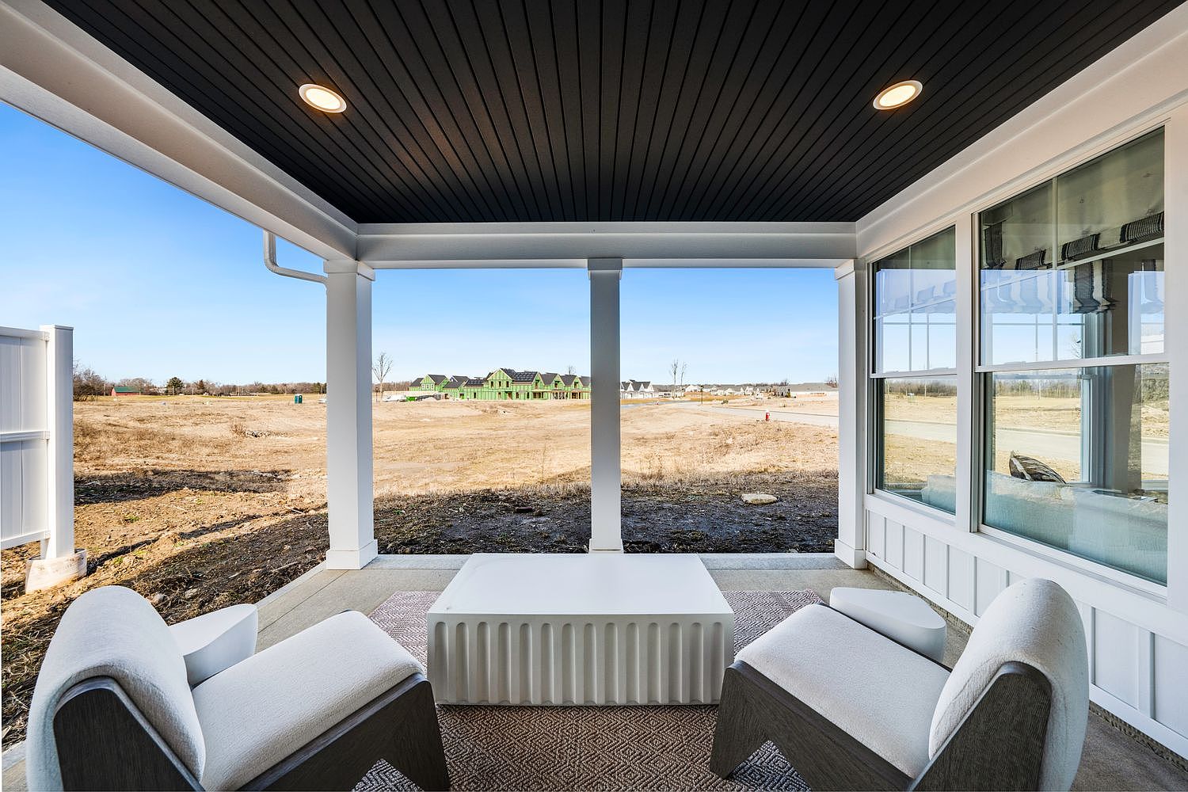
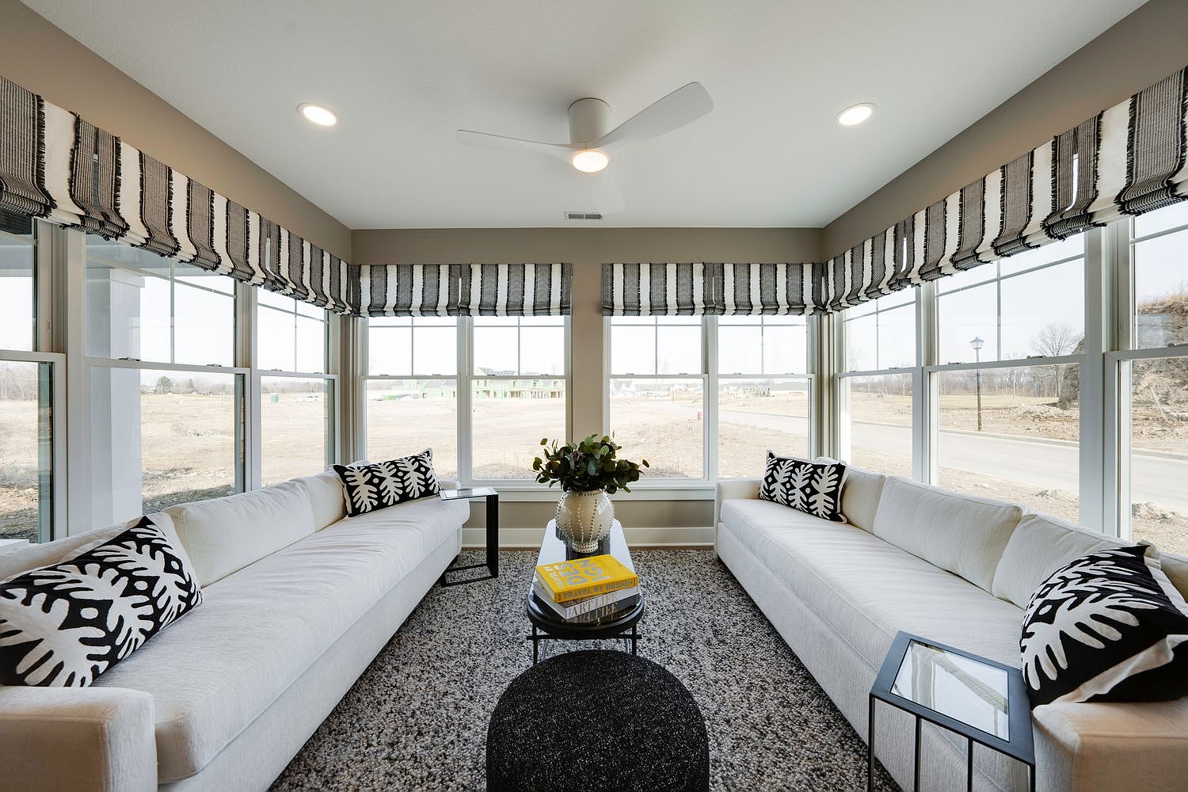
This home is based on the Admiral Transitional A floor plan. This home features an extensive list of premium upgrades designed to enhance comfort, functionality, and modern living. A finished sunroom provides additional year-round living space, while a second-floor balcony off the master bedroom offers a private outdoor retreat. The driveway extension plus extended garage, complete with epoxy flooring and a garage heater, delivers expanded utility and all-season convenience. Also included is an extended concrete back patio and back patio gas line for grilling ease. Inside, thoughtful enhancements include a dedicated laundry sink station, whole-home humidifier, and WiFi-enabled thermostats for smart climate control. Lighting has been elevated with recessed ceiling fixtures and under-cabinet lighting for optimized ambiance and workspace clarity. Connectivity is supported by a professional-grade WiFi system. The kitchen is equipped with stainless steel appliances, including a gas range with a custom hood, while the first-floor master suite features upgraded LVP flooring for durability and style. The entertaining area is enhanced with custom bar upper cabinets with clear glass door insets and glass shelves. Exterior conveniences include a full sprinkler system for low-maintenance lawn care.
Listed by Sunshine Estates Builders LLC
Features & Amenities
- Walk-In Closet(s)
Location
Buy with the best & sell with confidence
Find a recommended local agent.
