
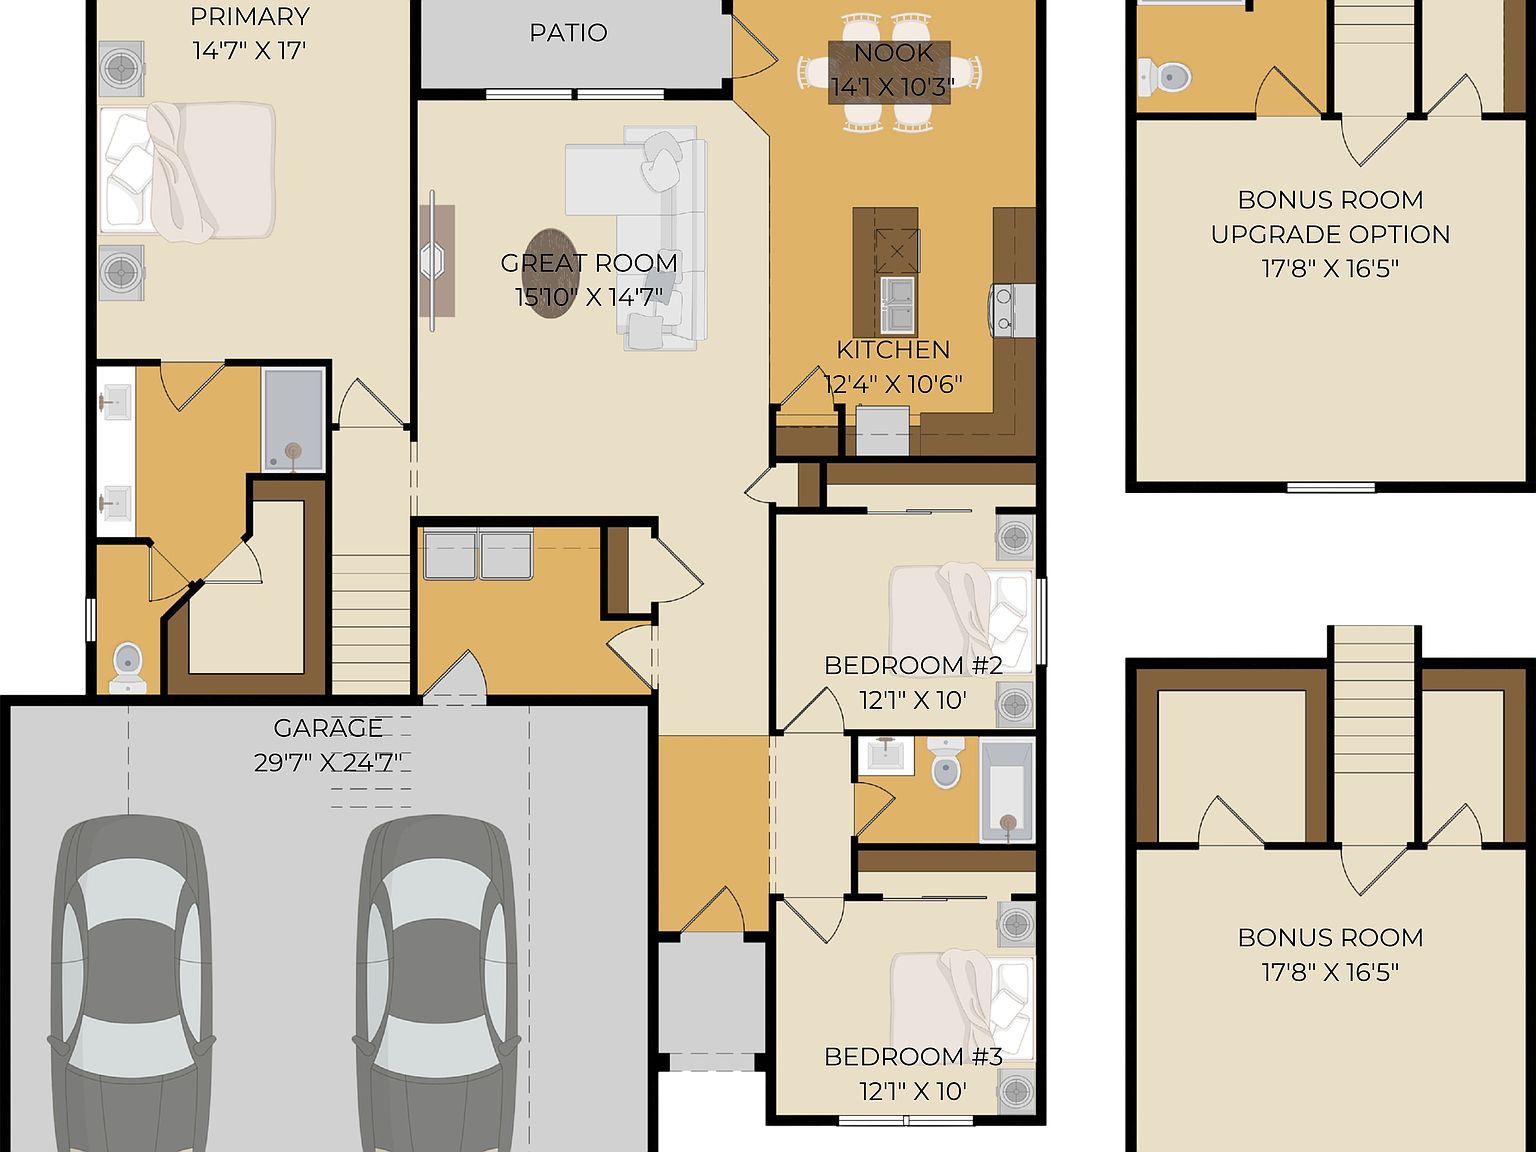
The 2208 Plan, Mountain View Meadows
Deer Park, Washington
$484,850
$220/sqft
Overview
Bedroom
4
Bath
3
Year Built
2026
Sqft
2,208
Property Type
SINGLE_FAMILY
Description
The airy, open-concept design of the 2208 floor plan seamlessly connects the kitchen and great room while maintaining a warm, inviting dining area perfect for everyday living and memorable gatherings. The thoughtfully designed L-shaped kitchen offers abundant counter space, a spacious island, and a discreetly tucked-away pantry complete with custom wood shelving. The entry hallway provides additional functionality with both a coat closet and a linen closet for extra storage. Privately situated at the opposite end of the home, the primary suite features a spacious walk-in closet and a luxurious en-suite bathroom. Two additional bedrooms are located on the opposite wing and share a well-appointed bathroom with a tub and shower combination. One of the standout features of the 2208 plan is its conveniently hidden bonus room, offering exceptional flexibility to fit your lifestyle. Whether you envision a home office, media room, playroom, home gym, guest retreat, or hobby space, this versatile room can easily be transformed into whatever best suits your needs.
Listed by Pro Made Construction LLC
Location
Buy with the best & sell with confidence
Find a recommended local agent.
