

26 Elcano Dr
Hot Springs Village, Arkansas
$449,500
$162/sqft
Overview
Bedroom
2
Bath
2
Year Built
2004
Sqft
2,771
Property Type
SINGLE_FAMILY
Description
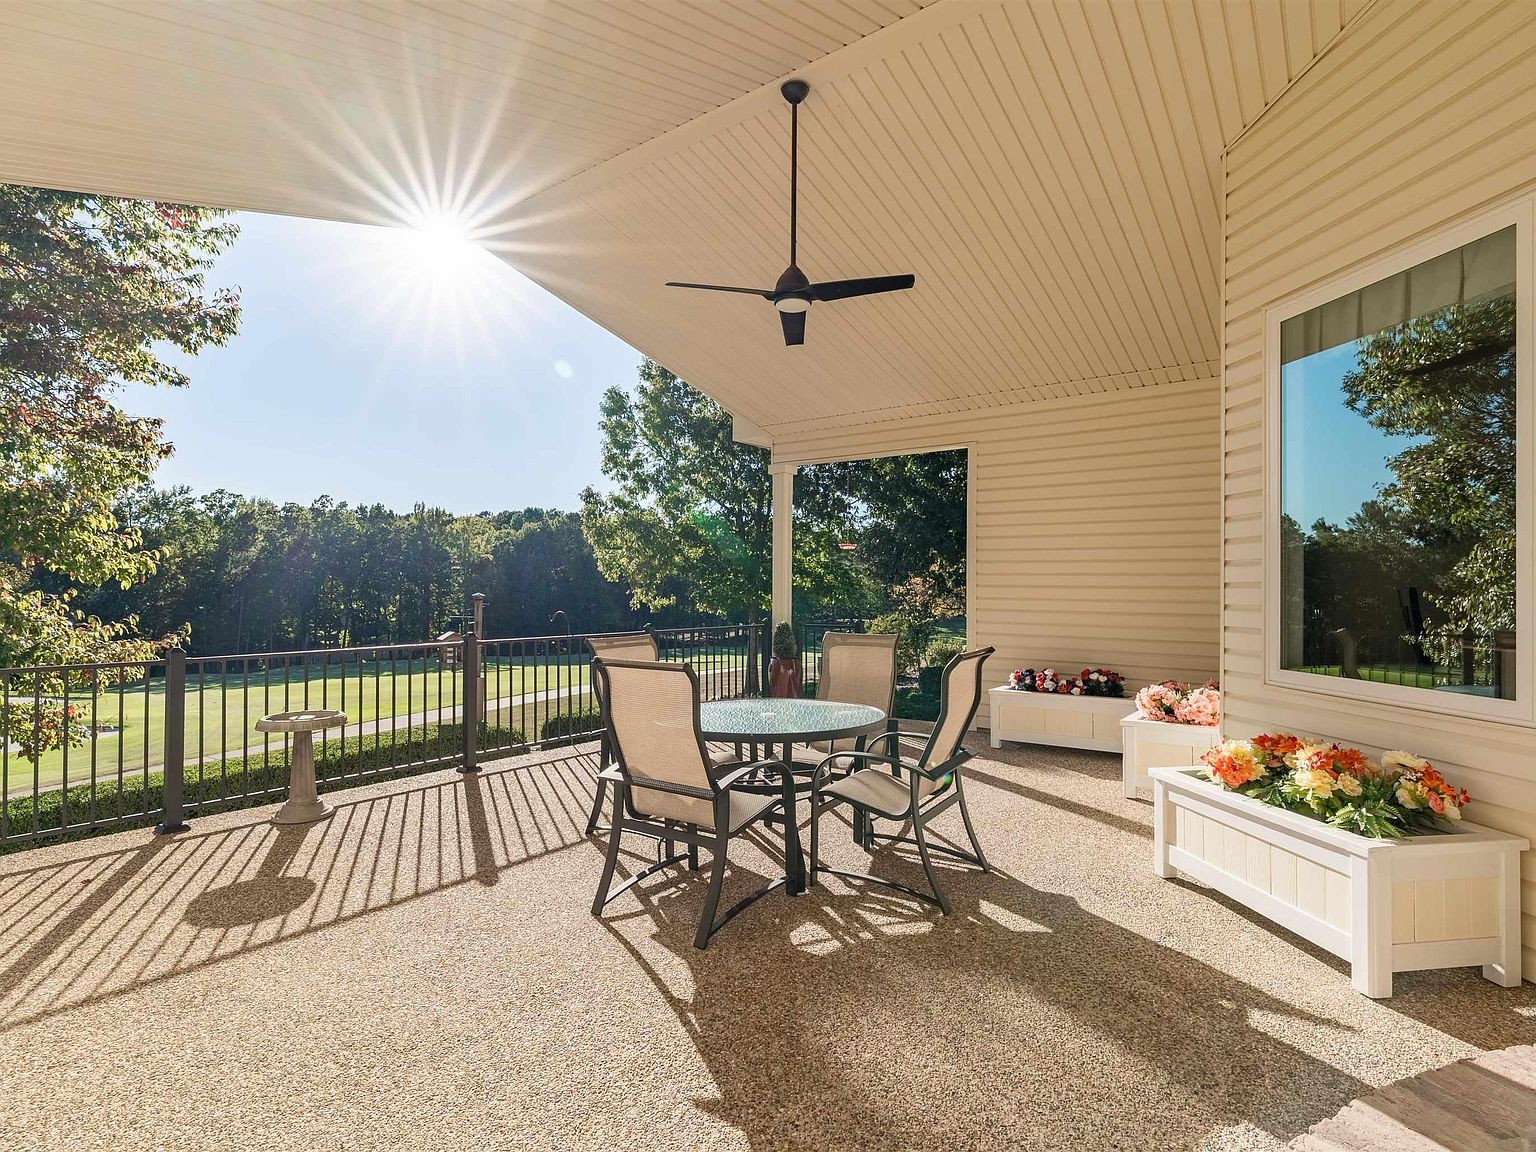
Welcome to refined golf course living! Situated along the 2nd green of the renowned Granada Golf Course, this immaculate home combines luxury, functional design, and exceptional outdoor spaces. Key Features & Highlights: Dual Primary Suites: Designed for maximum comfort and privacy, featuring two spacious primary suites one includes an office. Sunlit Living Spaces: An expansive great room with oversized sliding glass doors frames breathtaking views and floods the home with natural light, seamlessly connecting to a magnificent, large sunroom. Gourmet Kitchen & Dining: Beautiful maple cabinetry anchors a fully equipped kitchen featuring all-new appliances—including a modern convection oven with a built-in Air Fryer—paired with both a casual eat-in breakfast area and a formal dining room. Outdoor Oasis: Unwind or entertain on the large covered Pebble stone back porch overlooking the scenic golf course green. Energy Efficiency & Security: Equipped with 16 solar panels for minimal electric bills and a discreetly located safe room accessible via a trap door in the guest closet. This impeccably maintained residence delivers the perfect balance of view, luxury, and peace of mind.
Listed by RE/MAX of Hot Springs Village
Features & Amenities
- Pantry
- Tray Ceiling(s)
- Vaulted Ceiling(s)
- Primary Bedroom/Main Lv
- Guest Bedroom/Main Lv
- Primary Bedroom Apart
- Guest Bedroom Apart
- Primary Bed. Sitting Area
Location
Buy with the best & sell with confidence
Find a recommended local agent.
