


7112 Grant St
Merrillville, Indiana
$284,900
$176/sqft
Overview
Bedroom
3
Bath
3
Year Built
2024
Sqft
1,616
Property Type
TOWNHOUSE
Description
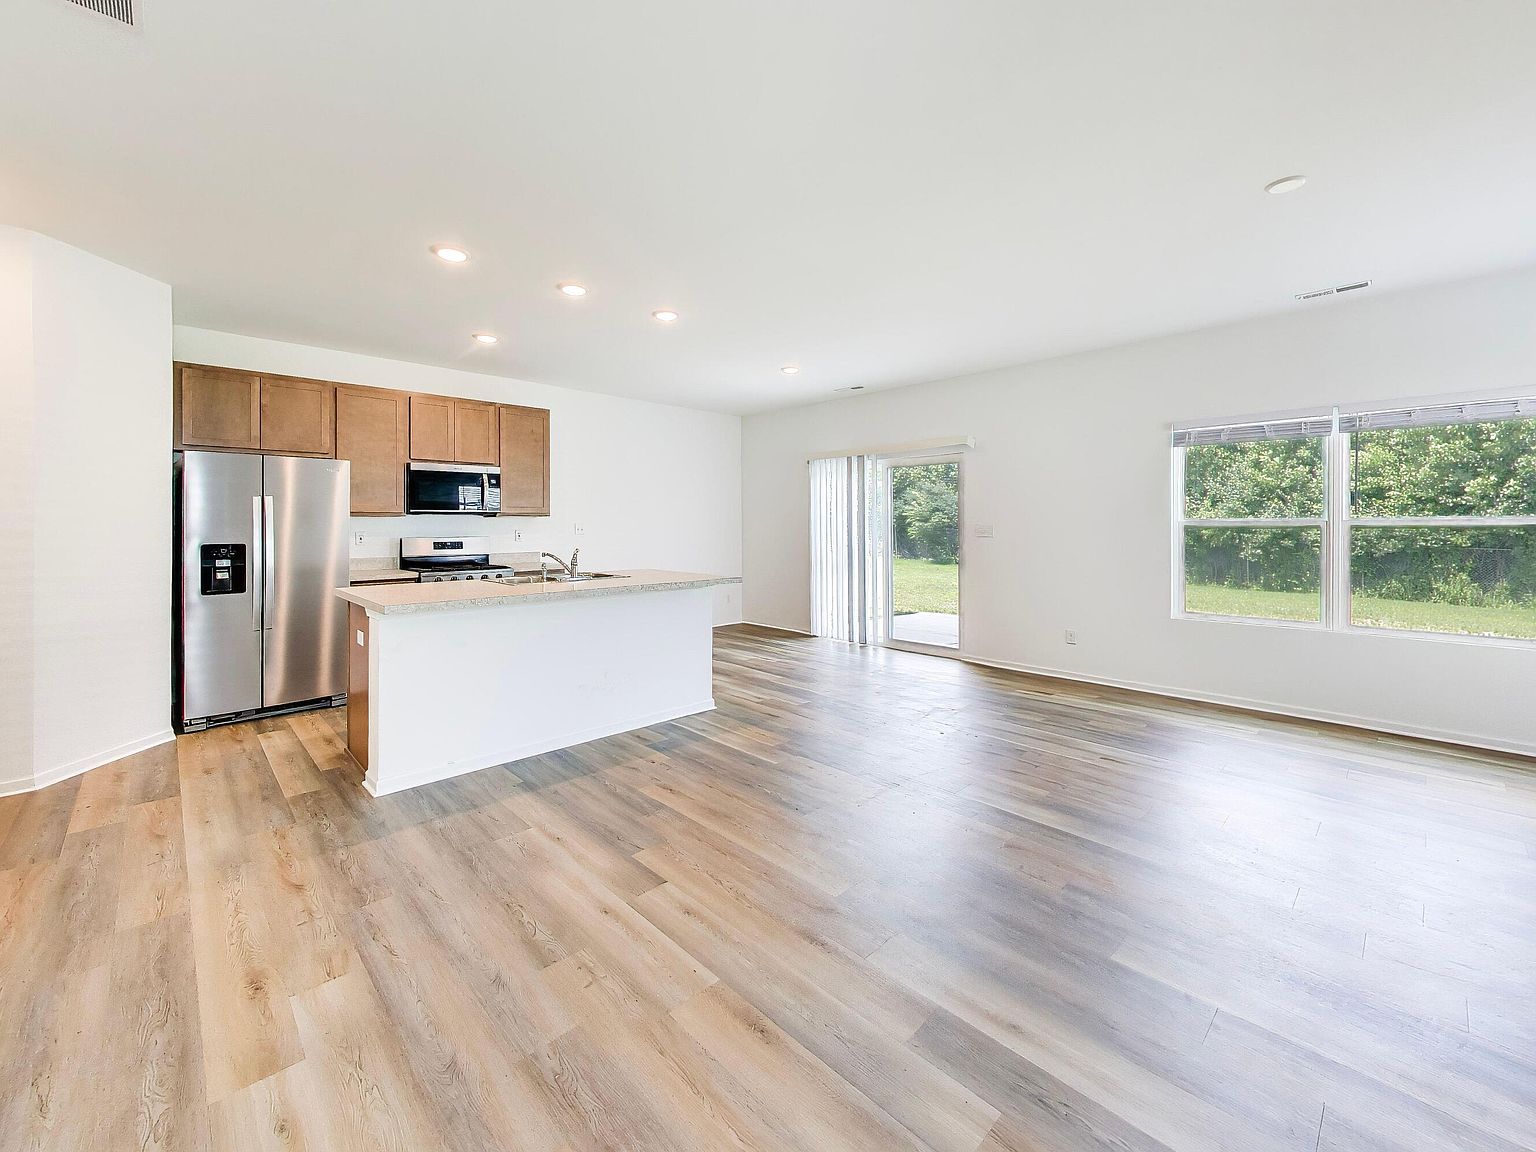
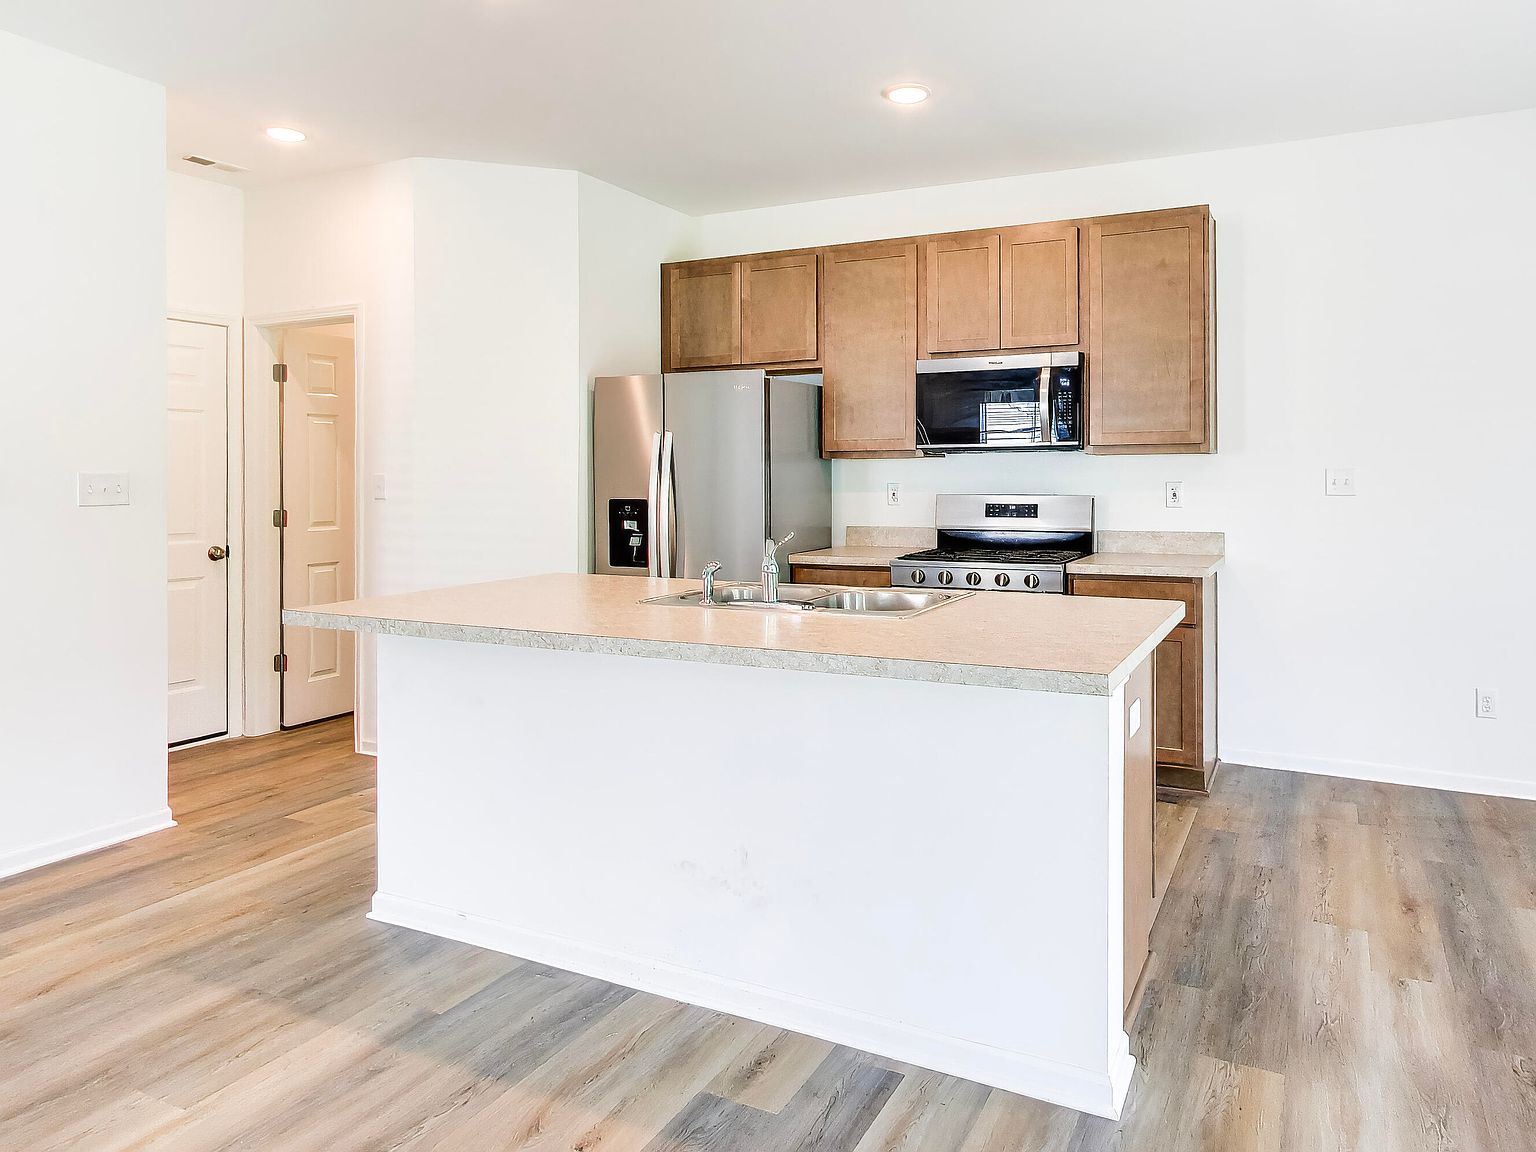
BETTER THAN NEW! Check out this 3 BEDROOM, 2 1/2 BATH 2-STORY townhome in the desirable SAVANNAH COVE community. This is the Grayson floorplan, a modern and thoughtfully designed layout, seamlessly blending OPEN-CONCEPT LIVING with comfortable bedroom privacy. The PRIVATE ENTRANCE leads to a BRIGHT FOYER and into the OPEN AND AIRY main level, featuring 9 FOOT CEILINGS and a SPACIOUS LIVING ROOM perfect for both relaxation and entertaining. The WELL-APPOINTED KITCHEN boasts 42' CABINETRY, a convenient BREAKFAST BAR, stainless steel appliances, and a HUGE PANTRY for ample storage. A dedicated DINING AREA provides a cozy space for casual meals. Completing the main level is a convenient POWDER ROOM, additional STORAGE CLOSET, and access to the 2-CAR garage. Upstairs, the GRAND PRIMARY SUITE is a true haven with TWO WALK-IN CLOSETS, a linen closet, and a PRIVATE EN SUITE BATH. Two additional comfortable bedrooms, a full bathroom, and a SECOND-FLOOR LAUNDRY ROOM WITH BRAND NEW WASHER AND DRYER INCLUDED. CUSTOM WINDOW TREATMENTS THROUGHOUT the home are an added bonus not included with new construction! This home is built for MODERN EFFICIENCY and peace of mind, featuring a tankless water heater and high-efficiency furnace and central AC. Enjoy outdoor living on your PRIVATE PATIO, accessible from the dining room slider, perfect for grilling or relaxing. NO NEIGHBORS BEHIND offers privacy that others in the neighborhood don't have. GREAT LOCATION close to shopping, dining, and easy access to highways for commuters. DON'T MISS THIS ONE!
Listed by @properties/Christie's Intl RE
Features & Amenities
- Entrance Foyer
- Country Kitchen
- Walk-In Closet(s)
- Recessed Lighting
- Pantry
- Open Floorplan
- Kitchen Island
- His and Hers Closets
- Eat-in Kitchen
Location
Buy with the best & sell with confidence
Find a recommended local agent.
