


8 Mount Jean S
Irvington, Virginia
$625,000
$183/sqft
Overview
Bedroom
4
Bath
3
Year Built
2023
Sqft
3,413
Property Type
SINGLE_FAMILY
Description
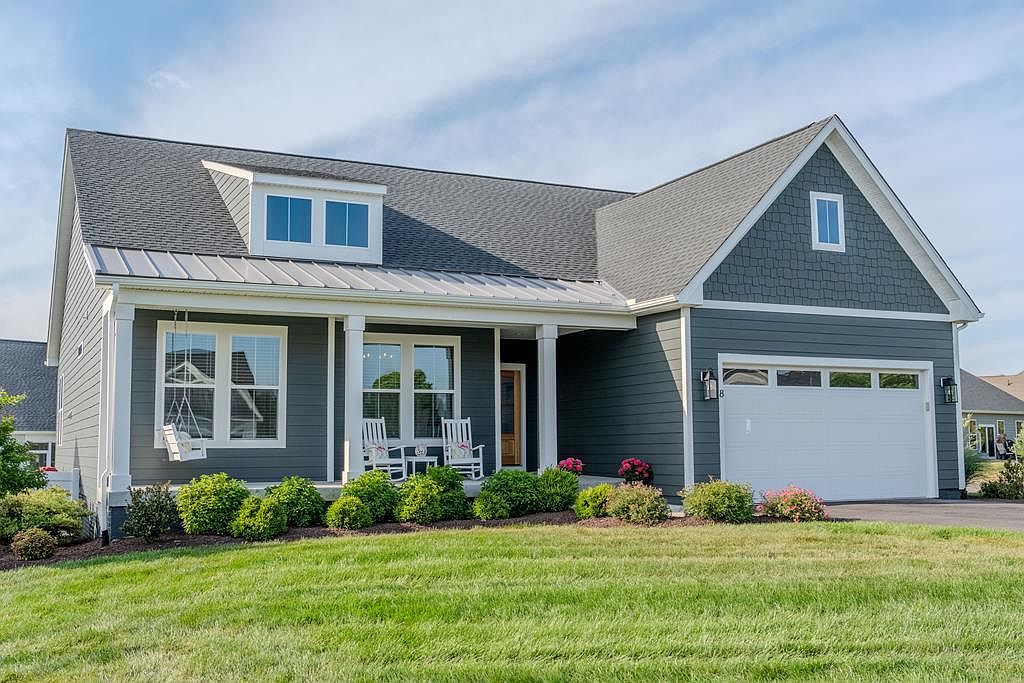
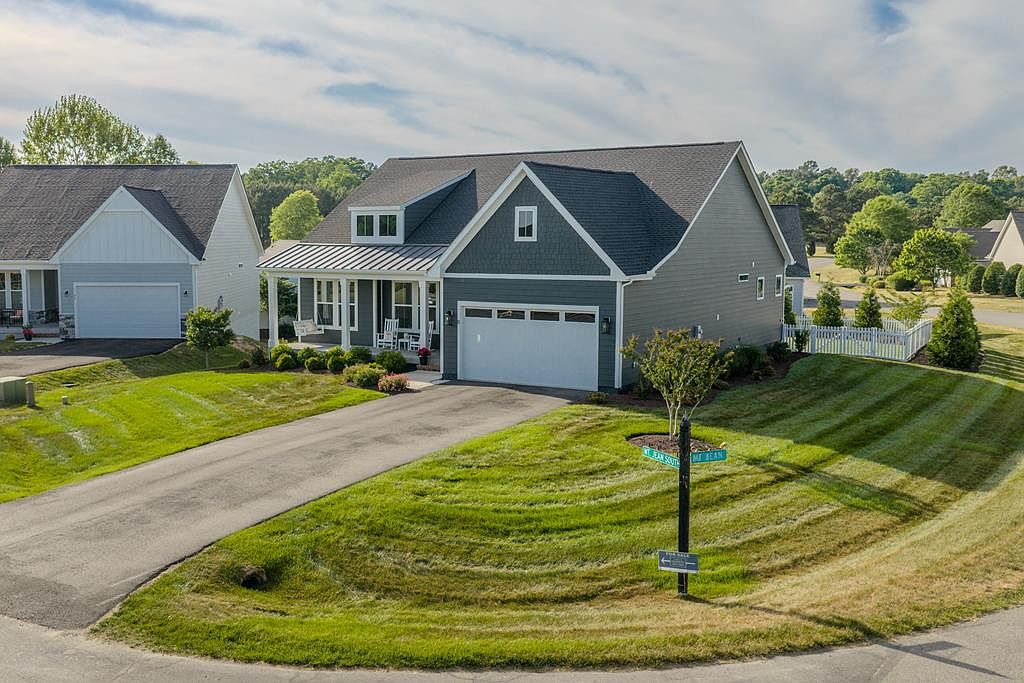
Move-in ready & thoughtfully improved, this stunning 2023-built corner-lot home in Hills Quarter offers the effortless, low-maintenance lifestyle you've been seeking.The curb appeal of the landscaping & privacy trees sets the tone. The mahogany front door fills the foyer w/natural light, leading you to the living room featuring cathedral ceilings & a dramatic chevron shiplap gas fireplace flanked by built-in cabinets that anchor the open-concept living area.Luxury vinyl plank flooring adds warmth & custom lighting throughout, elevating every detail.The kitchen is designed w/beautifully crafted cabinetry, quartz countertops, tile backsplash, SS appliances, & island w/bar seating.The adjoining dining area flows seamlessly outside, where you can unwind.The screen porch, complete w/mounted TV is your year-round retreat, while the paver patio w/built-in gas fire pit is made for entertaining. A fully fenced backyard w/classic white picket fencing, irrigation system, & HOA-maintained grounds allows for truly low-maintenance living.The primary suite features a spacious walk-in closet w/custom shelving & a gorgeous ensuite w/double vanities & tiled shower. 2 guest bedrooms & a full bath are on the opposite side of the home. The expansive basement w/9 ft ceilings extends the living space, w/a bedroom, full bath, recreation area & storage space. Enjoy exceptional amenities: a pool, pickleball courts & lawn maintenance; free up your weekends for the river, golf, & the charming shops & restaurants of Irvington, White Stone & Kilmarnock. Experience the very best of Northern Neck living.
Listed by Isabell K. Horsley R. E., Ltd.
Features & Amenities
- 1st Floor Bedroom
- Cathedral/Vaulted/Tray Ceilings
- Ceiling 9 Ft+
- Dining Room
- Fireplace
- Walk-In Closet(s)
Location
Buy with the best & sell with confidence
Find a recommended local agent.
