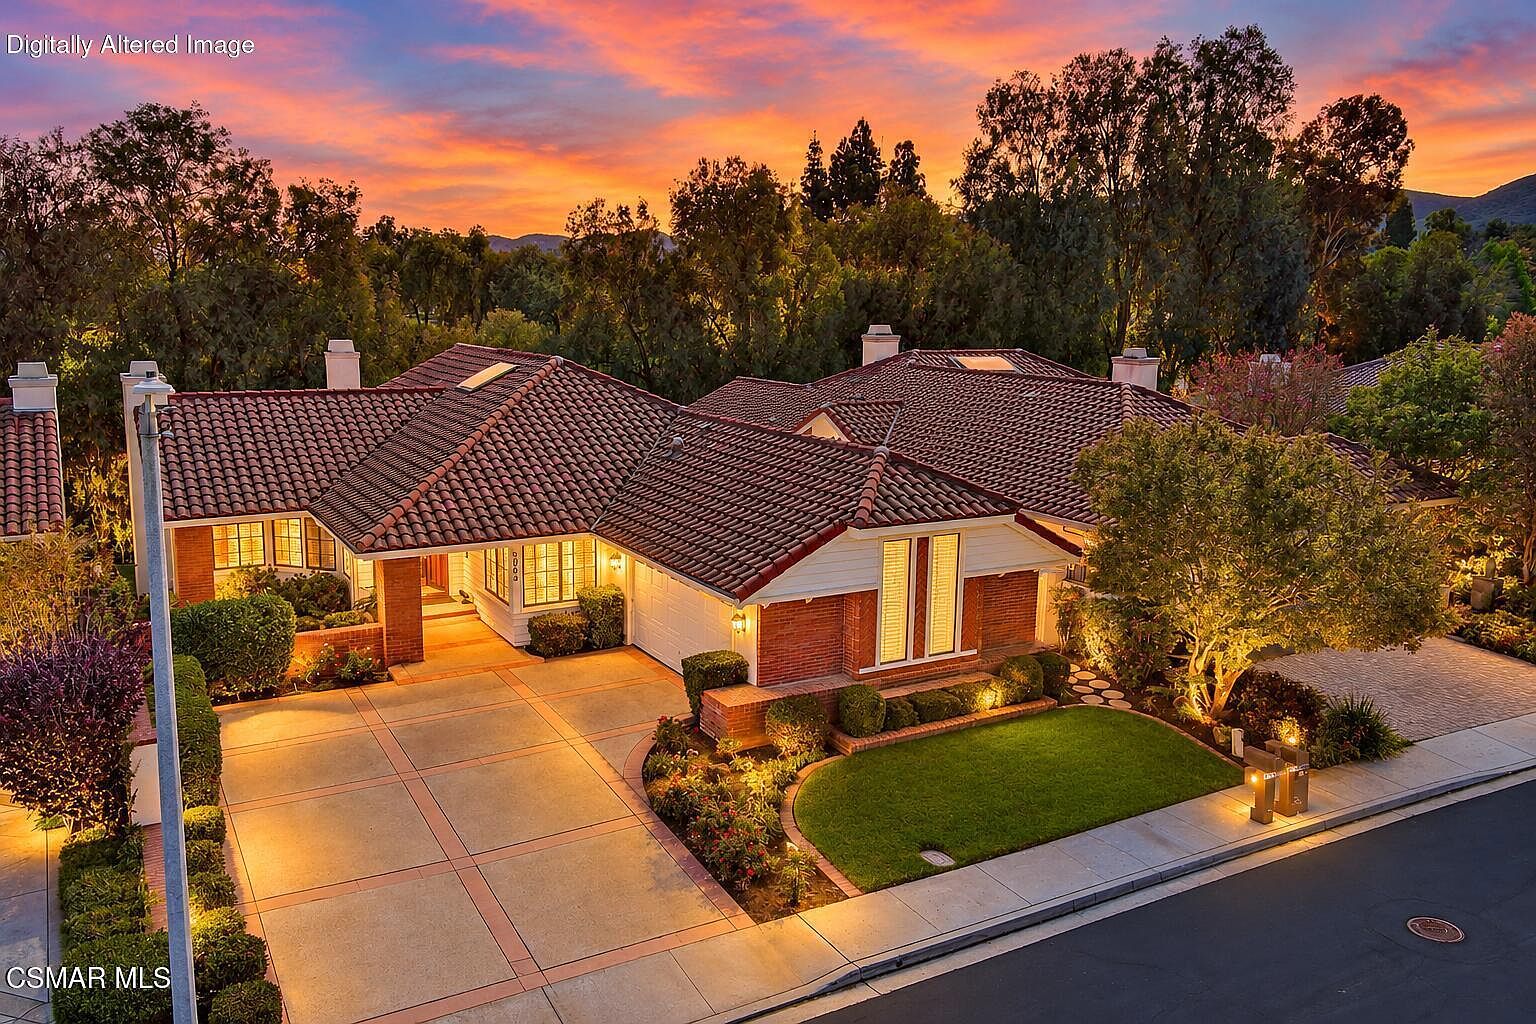


306 Cherry Hills Ct
Thousand Oaks, California
$1,395,000
$439/sqft
Overview
Bedroom
3
Bath
3
Year Built
1985
Sqft
3,180
Property Type
SINGLE_FAMILY
Description
3 BR/3 BA home in Los Robles Fairway Estates, Thousand Oaks. 3,180 sq ft with Los Robles Golf Course views and attached 2-car garage. Set along Los Robles Golf Course in the gated Los Robles Fairway Estates community, this 3-bedroom, 3-bath single-family house offers 3,180 sq ft of living space on an 8,276 sq ft lot. The two-story design provides multiple living and entertaining areas, two fireplaces and a strong connection to the outdoor spaces and golf course setting. Inside, the home offers a formal dining room, family room, living room, wet bar and main floor bedroom that can accommodate an office, media room or other everyday needs. The kitchen is equipped with a gas cooktop, electric oven, microwave, dishwasher, refrigerator and exterior-vented downdraft ventilation. Double-pane windows and a combination of carpet and tile flooring extend throughout the home. The primary suite includes a spacious bath with a jetted soaking tub, separate shower, dual-sink vanity and substantial walk-in closet with built-in storage. Secondary bedroom and bath spaces provide additional flexibility, including a tiled shower and granite-topped vanity. A dedicated laundry room and utility room add practical storage and function. Central air conditioning and natural-gas forced-air heating serve the home, with separate thermostat controls for the main and lower floors. The property also includes a 200-amp electrical service and attached 2-car garage. Outdoor living is a standout feature. A long covered patio extends across the rear of the home beside lawn and mature landscaping, creating a sheltered space for dining or seating while overlooking the Los Robles Golf Course setting. An upper deck adds another outdoor area, while established landscaping and a fruiting tree add to the grounds. Located within gated Los Robles Fairway Estates in Thousand Oaks, the property has HOA dues of $450 annually. The combination of 3,180 sq ft of interior space, three full baths, an attached 2-car garage, multiple outdoor living areas and golf course views gives buyers a clear picture of both the home's scale and everyday functionality.
Listed by Keller Williams Exclusive Properties
Features & Amenities
- Walk-In Closet(s)
- Open Floorplan
- Recessed Lighting
- Track Lighting
- Wet Bar
- Pantry
- Formal Dining Room
Location
Buy with the best & sell with confidence
Find a recommended local agent.
