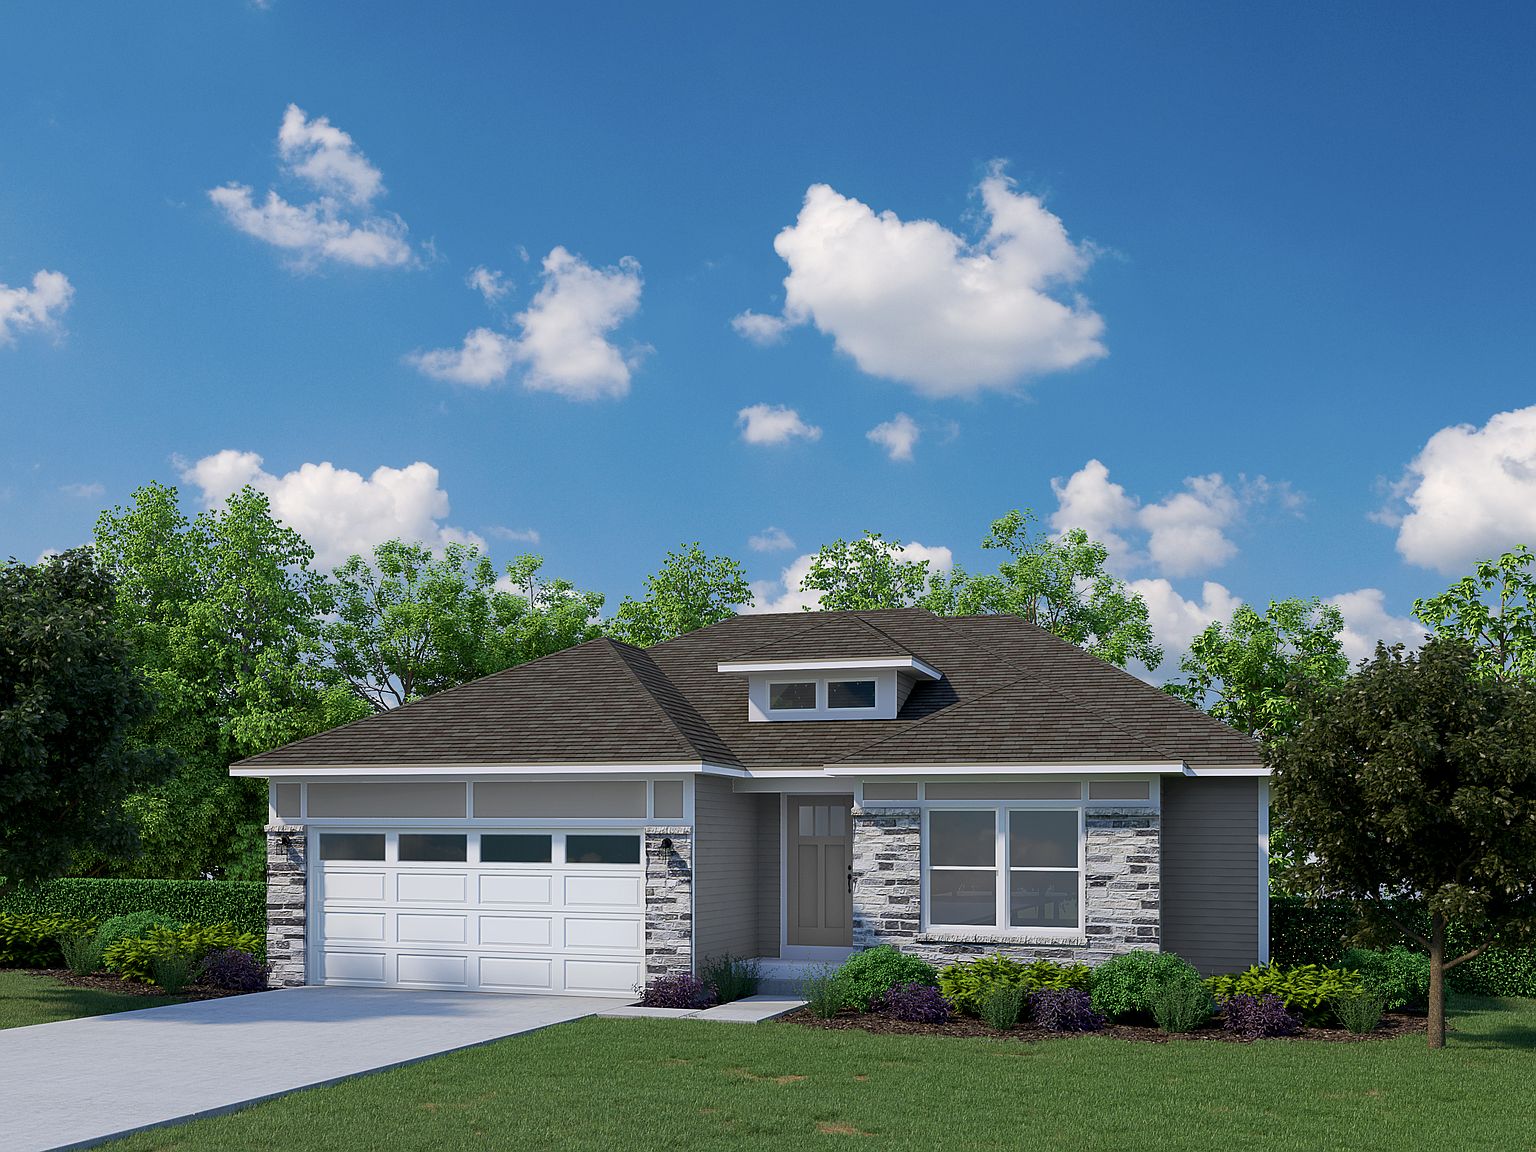


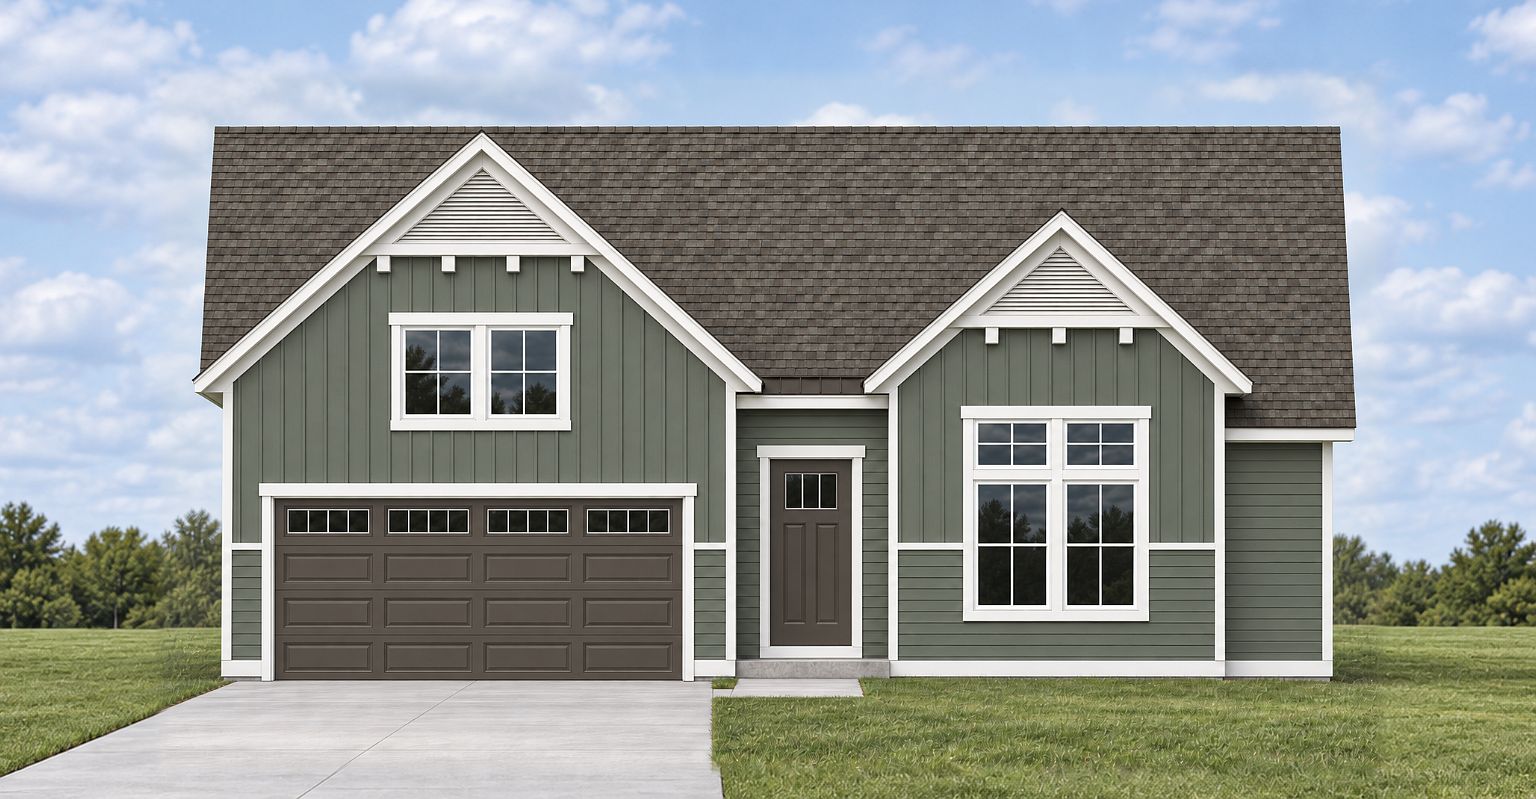

The Gemma Plan, Macatawa Legends
Holland, Michigan
$468,000
$312/sqft
Overview
Bedroom
3
Bath
2
Year Built
2026
Sqft
1,502
Property Type
SINGLE_FAMILY
Description
Buildable Home Plan - Photos are Representational Step into the Gemma, a thoughtfully designed ranch-style home from our Milestones series! Enter your new Gemma home from the front porch into the main entryway, or through the two car garage into the mudroom, complete with a coat closet and an optional bench to keep things organized. Both entryways connect to the front hall, which leads to the full bath and two bedrooms. The front hall opens into the light-filled main living space which combines the family room, dining area, and kitchen seamlessly. The kitchen includes an island, a double sink, and a walk-in corner pantry, with the option to upgrade to our Signature Kitchen Package. From the kitchen, the dining area opens through a sliding glass door to the outdoor deck, while the living room ties the whole space together, and offers the option to add a cozy electric fireplace. Just off the living room, a short hall leads to the main level laundry room and owner's suite. The owner's suite includes a spacious bedroom, a private bath with an optional tile shower upgrade, and a generous walk-in closet. The Gemma also includes a lower level, giving you the flexibility to leave it unfinished for future possibilities or build it out for additional living space. Love this home? Please note that this home plan is part of our Curated Collections, learn more about our Collections process below!
Listed by Eastbrook Homes Inc.
Features & Amenities
- Wired for Data
Location
Buy with the best & sell with confidence
Find a recommended local agent.
