


4713 Concordia Dr
Bryan, Texas
$2,470,000
$493/sqft
Overview
Bedroom
4
Bath
5
Year Built
2026
Sqft
5,006
Property Type
SINGLE_FAMILY
Description
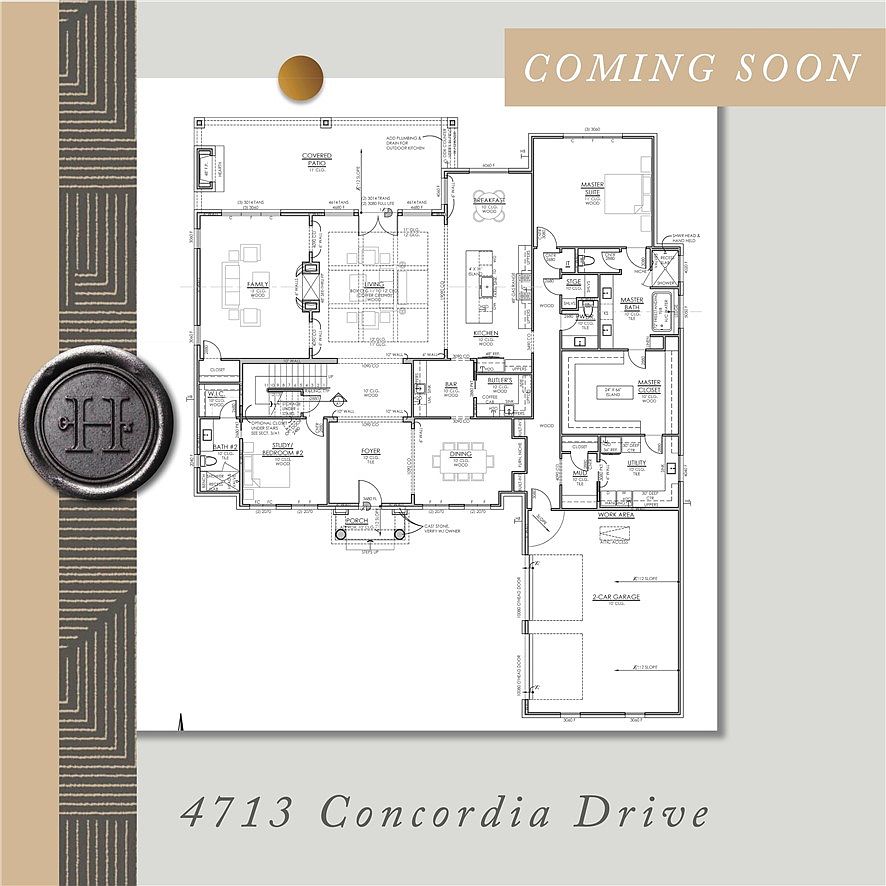
Set along the family course of the prestigious Miramont Golf Course, this exceptional 5,006-square-foot residence offers four bedrooms, four and a half baths, and an oversized two-car garage with bonus workspace or golf cart storage. Thoughtfully designed for both everyday living and effortless entertaining, the open floor plan unites generous living, family, and kitchen spaces beneath ceilings trimmed with beautiful decorative beams. A dramatic double-sided fireplace divides the living and family rooms, while the chef's kitchen impresses with upgraded Thermador stainless appliances and a panel ready built in refrigerator, a sunny breakfast room, and an oversized island overlooking the main living areas. The formal dining room is elevated by a stylish bar and butler's pantry, ideal for hosting with ease. The main-floor primary suite is a true retreat, showcasing sweeping golf course views, an expansive closet with direct access to the laundry room, separate vanities, and a spa-like shower and soaking tub. A flexible second downstairs bedroom lends itself perfectly to a study. Upstairs, two additional bedrooms and two baths surround a central game room, offering space for the whole family to spread out. Outside, a sprawling covered back patio invites year-round enjoyment with a wood-burning fireplace and breathtaking views of the golf course beyond. Upgraded RAM windows and doors make this home a true show piece you don't want to miss.
Listed by Greenprint Real Estate Group
Features & Amenities
- Wet Bar
- French Door(s)/Atrium Door(s)
- High Ceilings
- Quartz Counters
- Butler's Pantry
- Breakfast Area
- Ceiling Fan(s)
- Kitchen Exhaust Fan
- Kitchen Island
Location
Buy with the best & sell with confidence
Find a recommended local agent.
