


4721 Concordia Dr
Bryan, Texas
$2,359,000
$494/sqft
Overview
Bedroom
4
Bath
5
Year Built
2026
Sqft
4,771
Property Type
SINGLE_FAMILY
Description
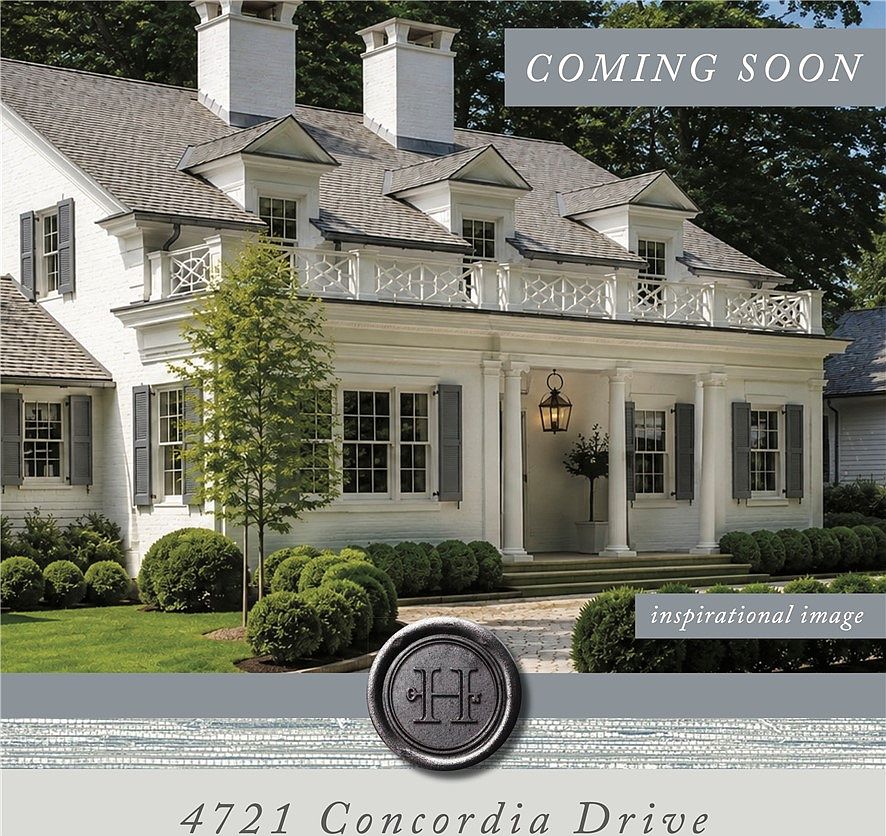
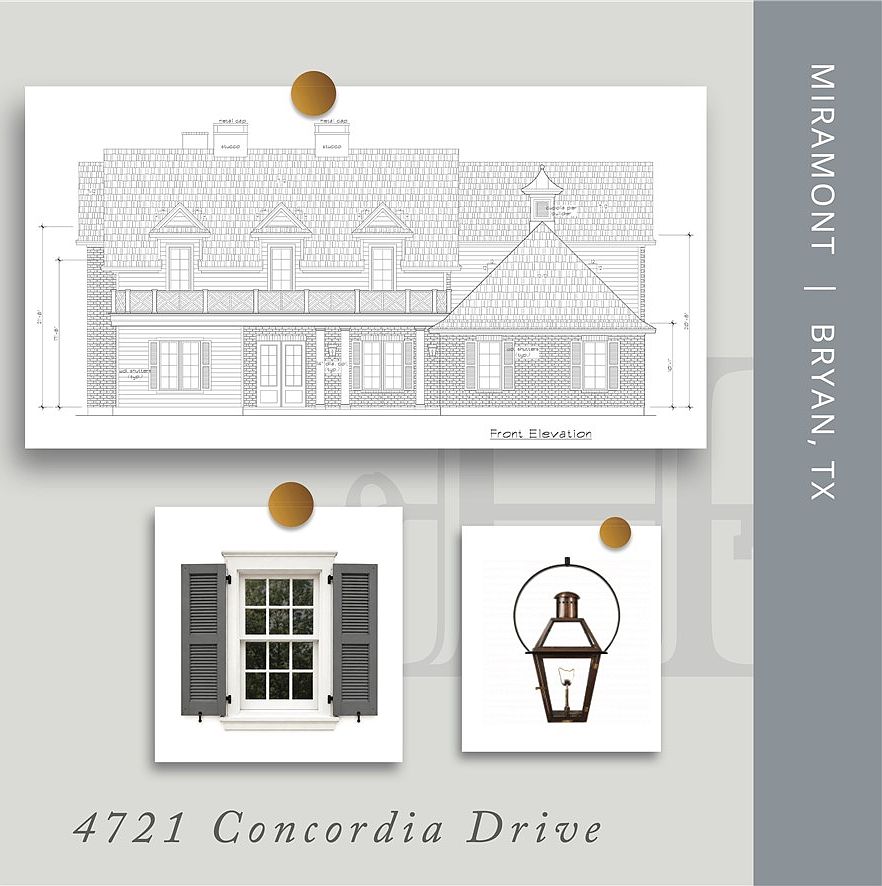
Nestled along the family course at prestigious Miramont Country Club, this exquisite 4,771-square-foot residence offers four bedrooms, five baths, a two-car garage, and a dedicated golf cart garage. Downstairs living is designed for both quiet retreat and lively gathering, featuring a private study, an inviting great room off the kitchen, and a media room built for entertainment. The chef's kitchen is outfitted with an upgraded Thermador stainless package, including a double oven, 48" gas cooktop, built-in panel ready refrigerator, and panel-ready dishwasher, with a butler's pantry featuring a drawer microwave, and plenty of pantry storage for effortless hosting. A full bath just off the media room and back patio offers ideal convenience for guests — or the future addition of a pool. The primary suite is a serene escape with sweeping golf course views, separate vanities, a separate shower and tub, and an oversized closet. A downstairs junior suite with a full bath and walk-in closet provides comfortable flexibility, while upstairs, two additional en-suite bedrooms flank a game room complete with a wet bar and beverage fridge. Outside, the covered back patio captures stunning views of the family golf course alongside the warmth of a wood-burning fireplace.
Listed by Greenprint Real Estate Group
Features & Amenities
- Wet Bar
- French Door(s)/Atrium Door(s)
- High Ceilings
- Quartz Counters
- Butler's Pantry
- Ceiling Fan(s)
- Dry Bar
- Kitchen Exhaust Fan
- Kitchen Island
Location
Buy with the best & sell with confidence
Find a recommended local agent.
