

308 Hidden Pines Dr
Cameron, North Carolina
$482,200
$145/sqft
Overview
Bedroom
4
Bath
4
Year Built
2027
Sqft
3,320
Property Type
SINGLE_FAMILY
Description
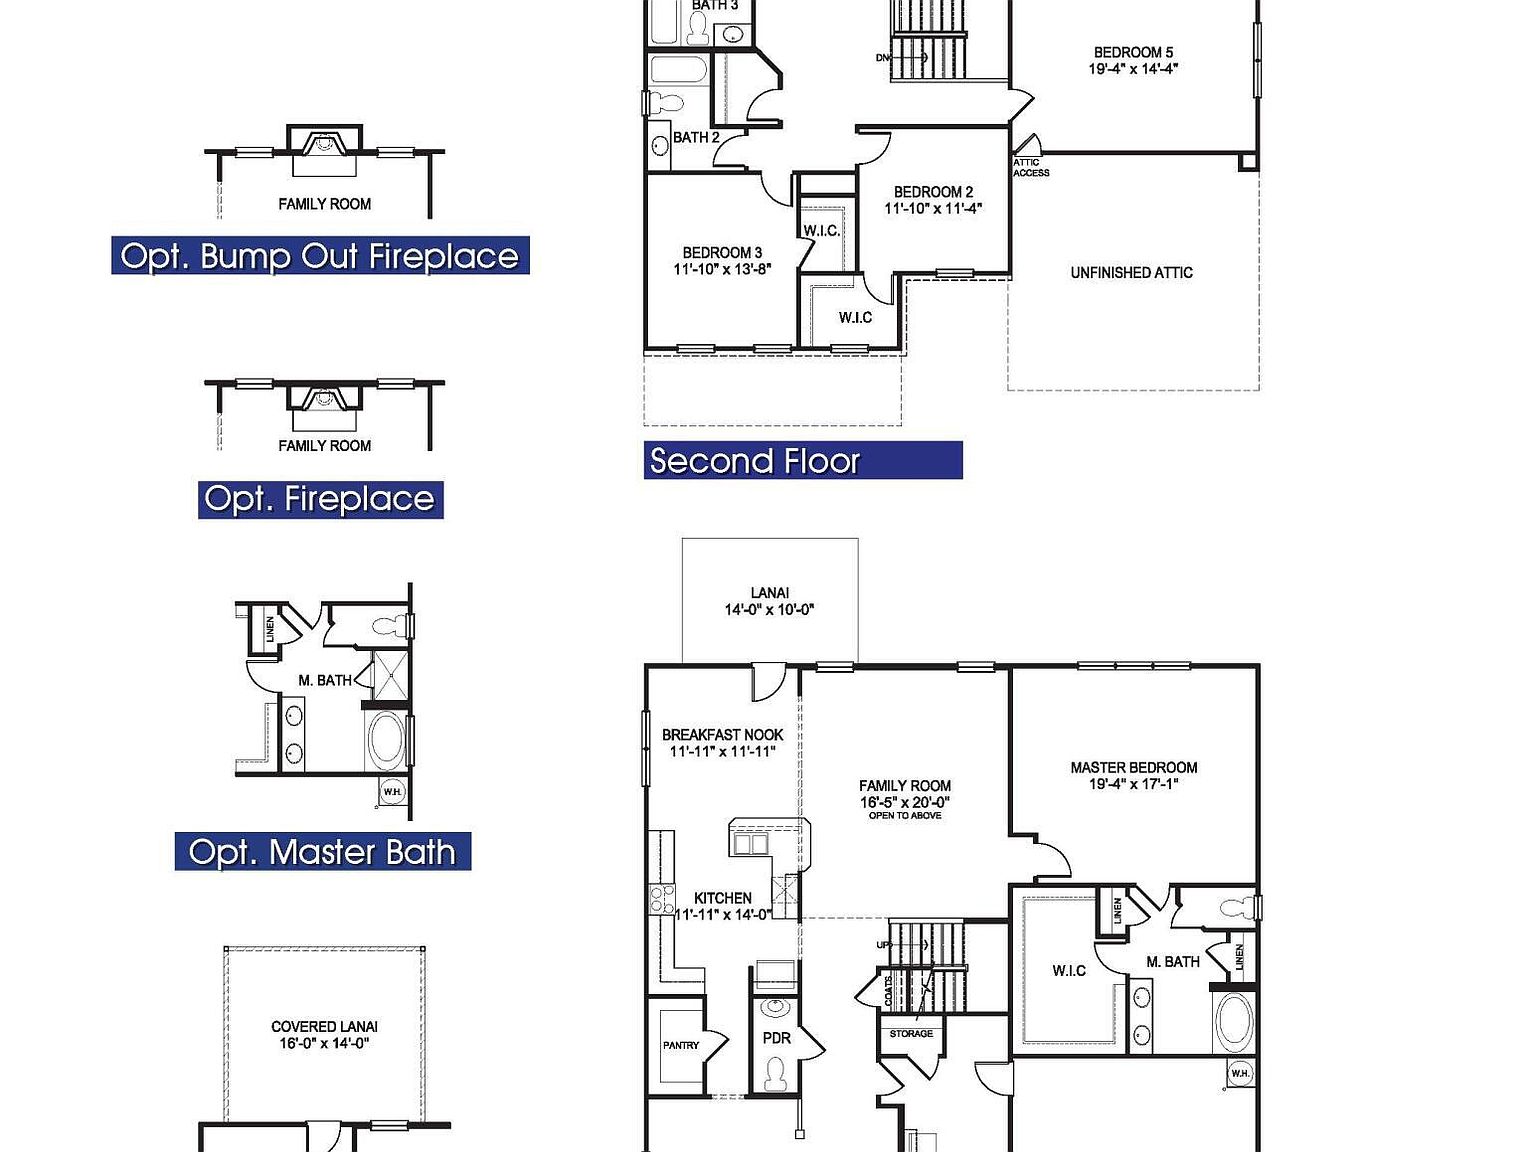
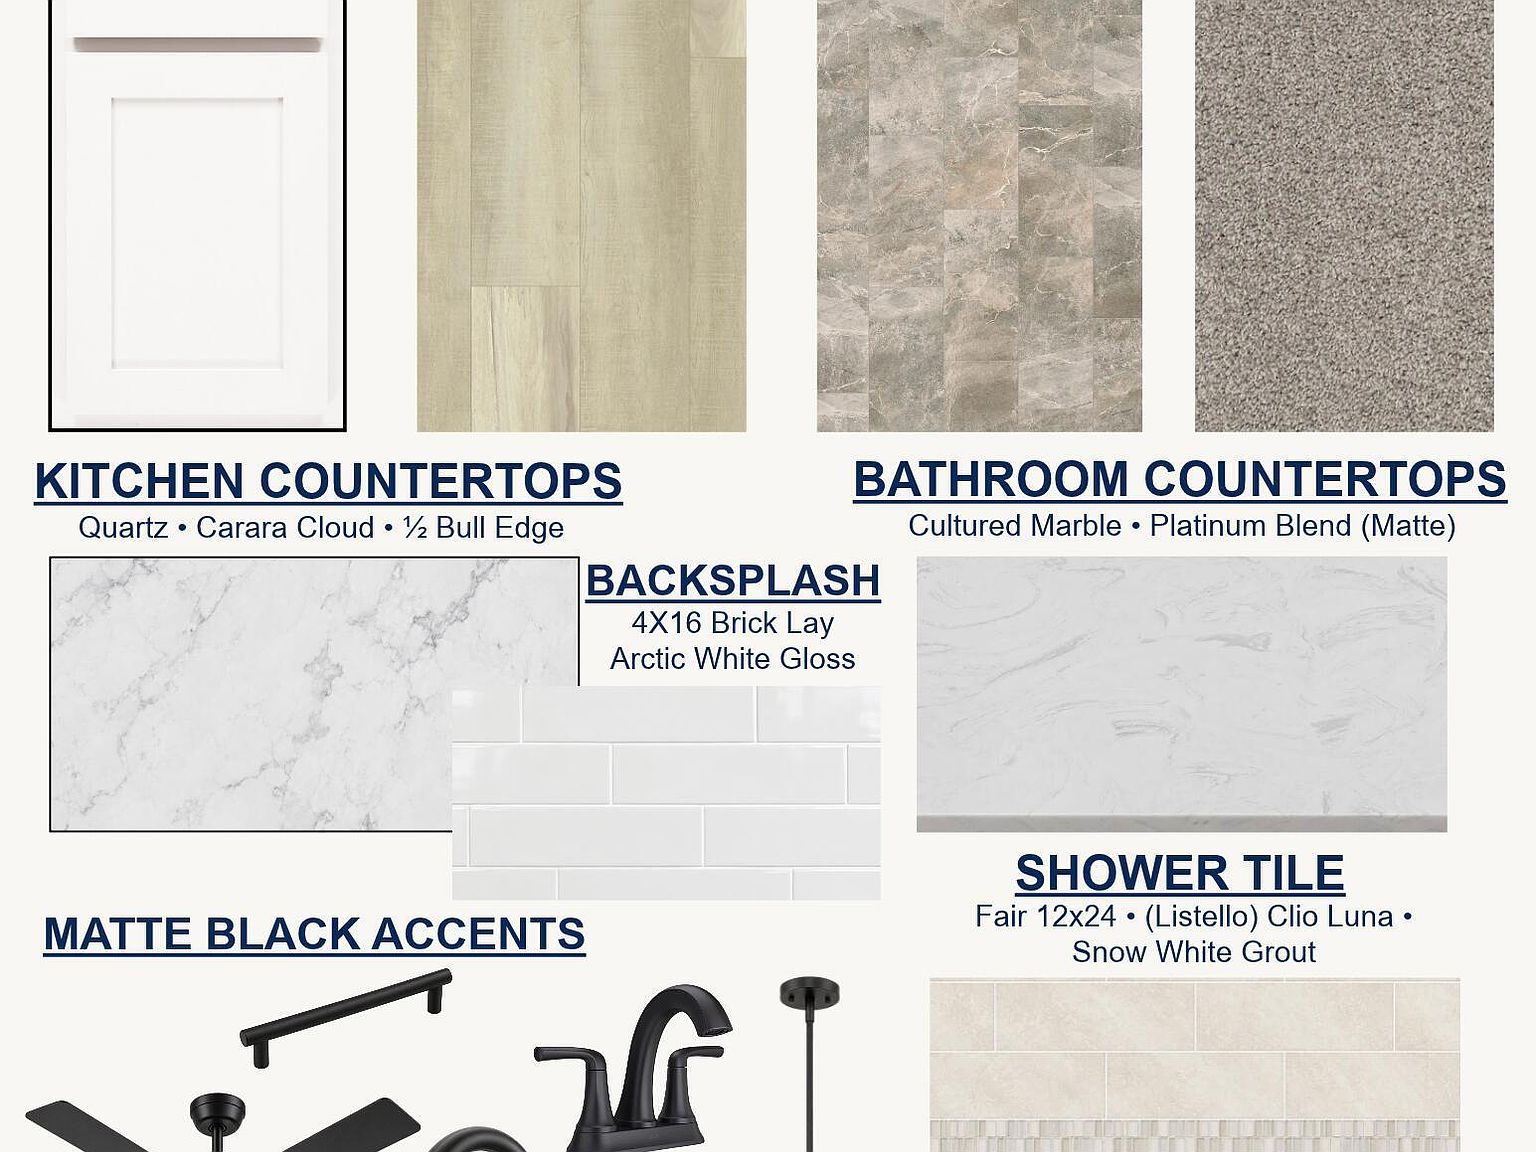
Spacious living and thoughtful details come together in the Adams Homes 3320 Plan, situated on over half an acre. Offering four bedrooms plus a flex space with a closet, this home provides room to gather, work, and unwind. A welcoming front porch opens to a foyer and formal dining room accented with a tray ceiling and crown molding. Soaring two-story ceilings make the family room a standout, flowing into a gourmet kitchen featuring Carrara Cloud quartz countertops, white cabinetry, a tiled backsplash, Frigidaire stainless steel appliances, a wall oven, designer vent hood, and an oversized walk-in pantry. Conveniently located near the garage entry, the laundry and mudroom offer additional storage and everyday functionality. The main-level primary suite features a tray ceiling, crown molding, a spacious walk-in closet, and a private bath with dual vanities, a soaking tub, and a tiled walk-in shower. Upstairs, an open overlook connects three additional bedrooms, including one with a private bath, along with the versatile flex space with a closet. Step outside to enjoy the expansive 16' x 14' covered porch overlooking the generous homesite. Contact the listing agent for current construction update and showing information.
Listed by Adams Homes Realty, Inc
Features & Amenities
- Ceiling Fan(s)
- Chandelier
- Crown Molding
- Double Vanity
- Eat-in Kitchen
- Primary Downstairs
- Recessed Lighting
- Soaking Tub
- Tray Ceiling(s)
Location
Buy with the best & sell with confidence
Find a recommended local agent.
