

11315 S Forest Dr
Painesville, Ohio
$525,000
$154/sqft
Overview
Bedroom
3
Bath
4
Year Built
1999
Sqft
3,409
Property Type
CONDO
Description
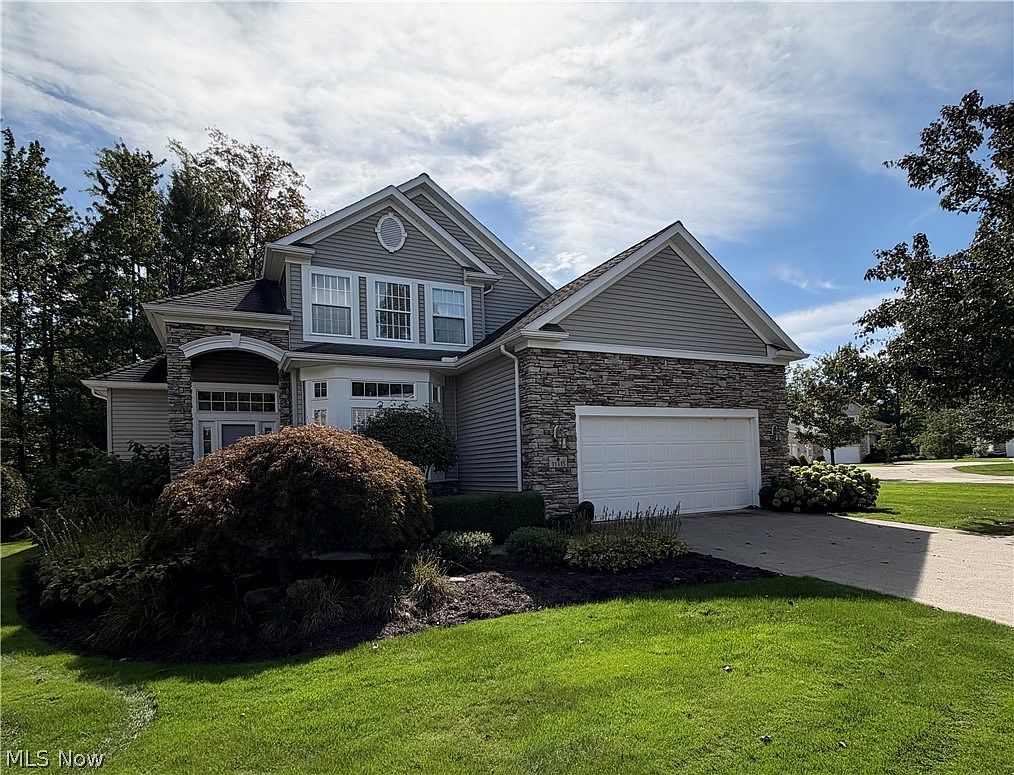
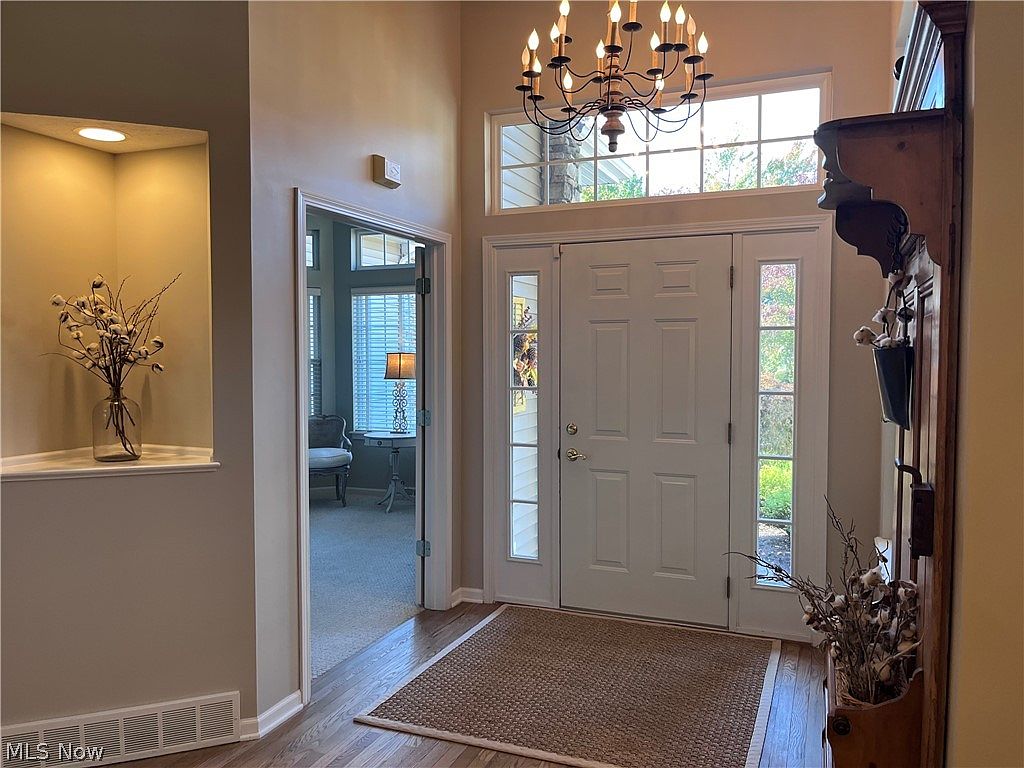
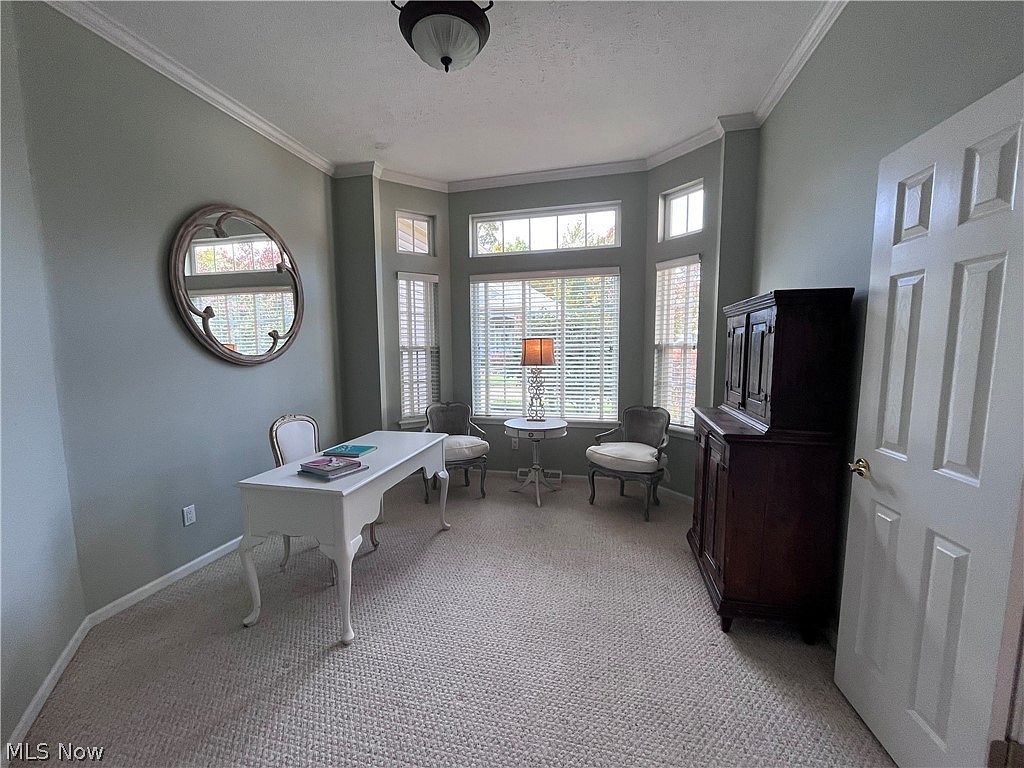
Executive Style Cluster Home on Quail Hollow Golf Course. A two-story Foyer entrance welcomes you to the First level bayed office. The 10 ft high fully equipped kitchen has extended height cabinets, granite countertop and all Stainless steel appliances and hardwood flooring. A unique covered raised porch peaks out to the extended stamped patio from the rear french doors overlooking the 2nd hole of the Weiskopf GC. Soaring ceilings in the adjacent Great Room allows conversational seating and a dining experience from the built-in service buffet. Refinished hardwood flooring and added crown molding complete the entertaining area. The main floor Owners suite connects to a rear slider & covered porch. A walk-in closet, dual sink vanity, stall shower and jetted tub complete the space. The second level houses two bedrooms and a full hall bath. The finished lower level features a wet bar, convenient full bath and an additional flex room. This dynamic community offers a seperate golf membership for 2 courses or a social membership for an outdoor pool, club house dining and workout facility. Must apply at Quail Hollow Country Club for dues etc. This is year round easy living including landscaping, snow & trash removal service. If you see it YOU'LL BUY IT!!!!!!! Seller is providing a One Year Home Warranty.
Listed by Howard Hanna
Features & Amenities
- Wet Bar
- Ceiling Fan(s)
- Chandelier
- Crown Molding
- Double Vanity
- Entrance Foyer
- Eat-in Kitchen
- Granite Counters
- High Ceilings
Location
Buy with the best & sell with confidence
Find a recommended local agent.
