


7550 W Pond Ct #78
Concord Township, Ohio
$520,000
$180/sqft
Overview
Bedroom
2
Bath
3
Year Built
2002
Sqft
2,891
Property Type
CONDO
Description
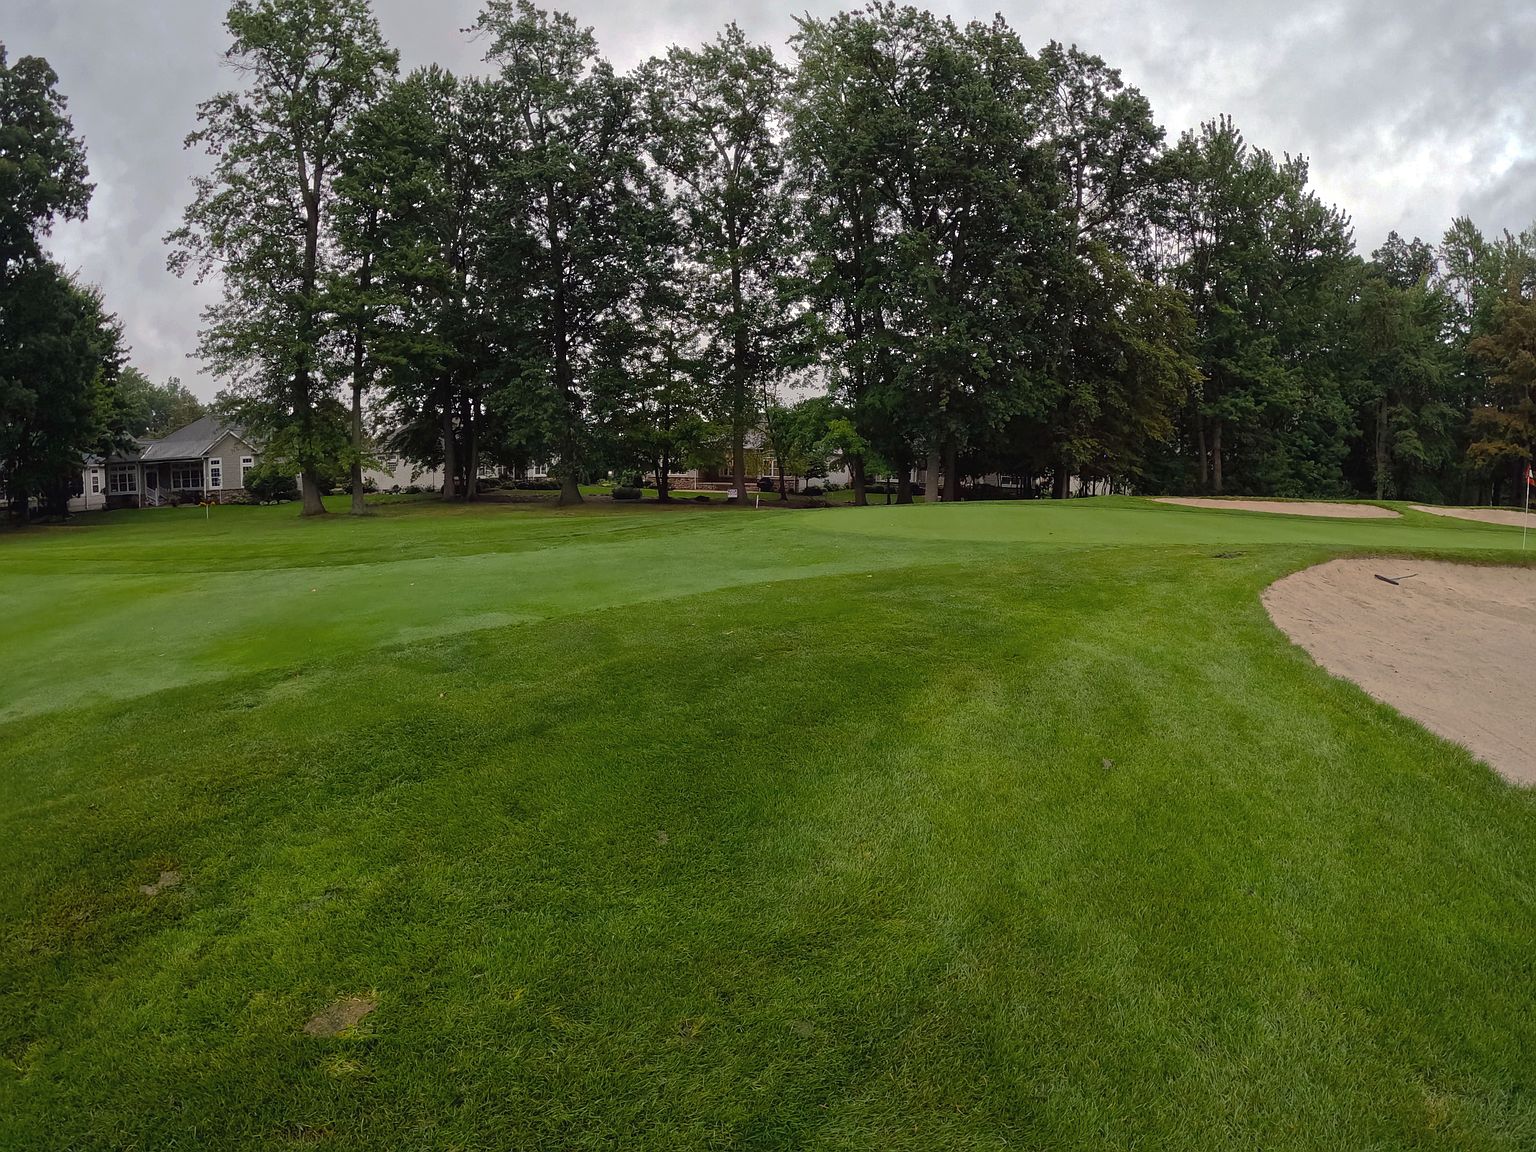
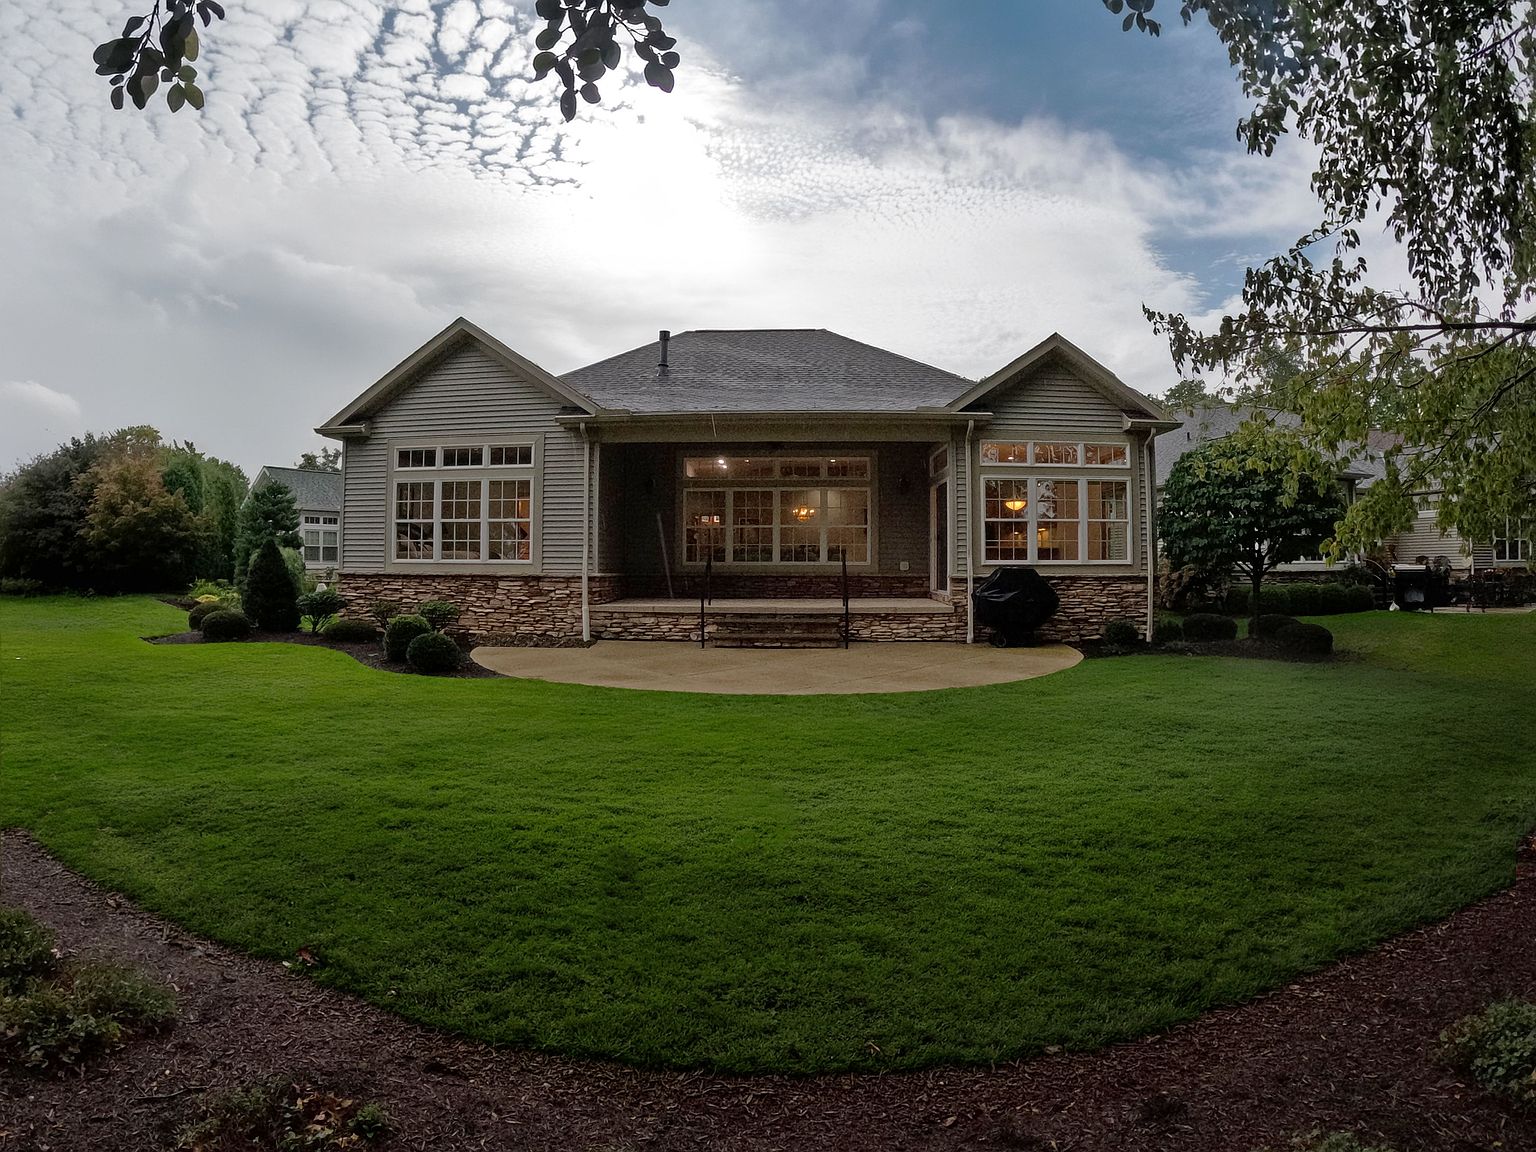
Located in Stonehaven along the first green of Quail Hollow’s Devlin Course, this beautifully appointed home pairs an exceptional golf-course setting with 2,891 square feet of living space. The high-ceilinged, open floor plan is distinguished by custom woodworking, architectural columns, and built-in cabinetry. Expansive windows showcase the landscaped surroundings, while a gas fireplace adds warmth to the main living area. It also includes a whole home speaker and alarm system. The kitchen features rich wood cabinetry, generous counter space, and hardwood flooring, with a sunny adjoining breakfast area and a separate dining space for entertaining. Two main-floor bedrooms include a spacious primary suite with a custom-organized walk-in closet and a private bath featuring a large soaking tub and separate shower. A dedicated study with a custom built-in desk and bookshelves, along with main-floor laundry, adds everyday convenience. The finished lower level offers a large recreation area, a bar with a sink, refrigerator, microwave and a separate bonus room with a walk-in closet. Also included downstairs is a bathroom, bringing the home’s total to three full baths. Additional unfinished space provides ample storage in two separate spaces. A covered rear porch and adjoining patio extend the living space outdoors, overlooking the lawn, mature trees, and golf-course setting. Practical highlights include a heated attached garage, an extended driveway accommodating six vehicles, and a roof replaced in 2024. With distinctive architectural details, flexible living spaces, and a desirable location inside The Hunt Club at Quail Hollow, this home offers an exceptional combination of character, comfort, and setting. Schedule your private showing and experience this exclusive gem for yourself.
Location
Buy with the best & sell with confidence
Find a recommended local agent.
