


34244 Crown Colony Dr
Avon, Ohio
$830,000
$269/sqft
Overview
Bedroom
4
Bath
4
Year Built
2026
Sqft
3,082
Property Type
SINGLE_FAMILY
Description
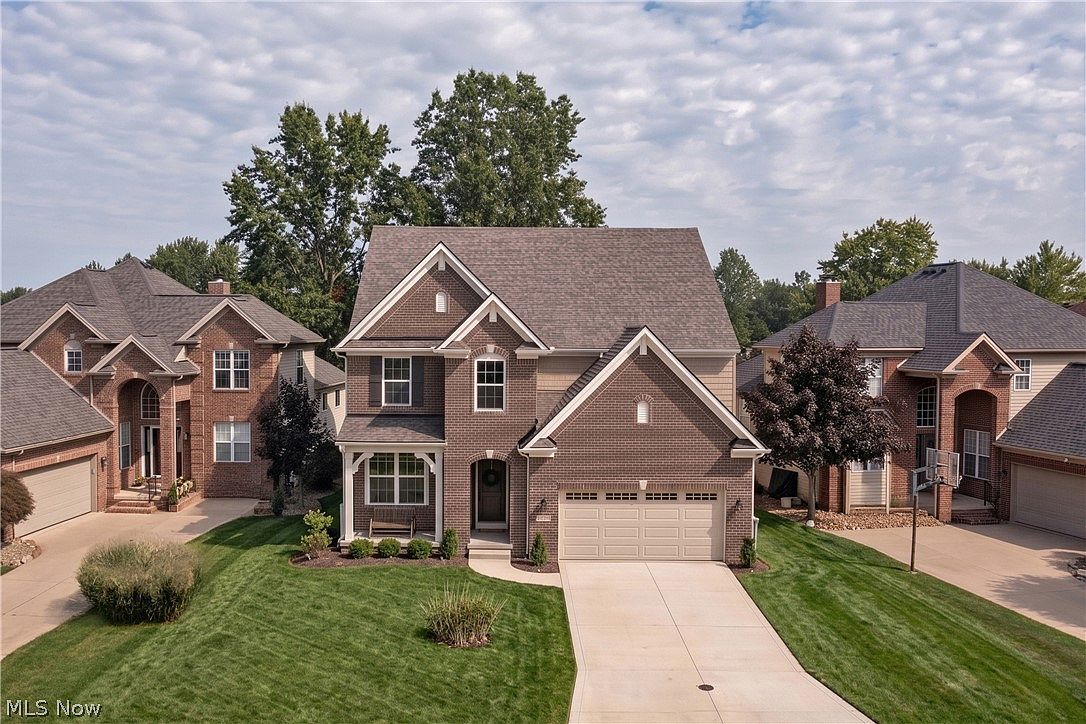
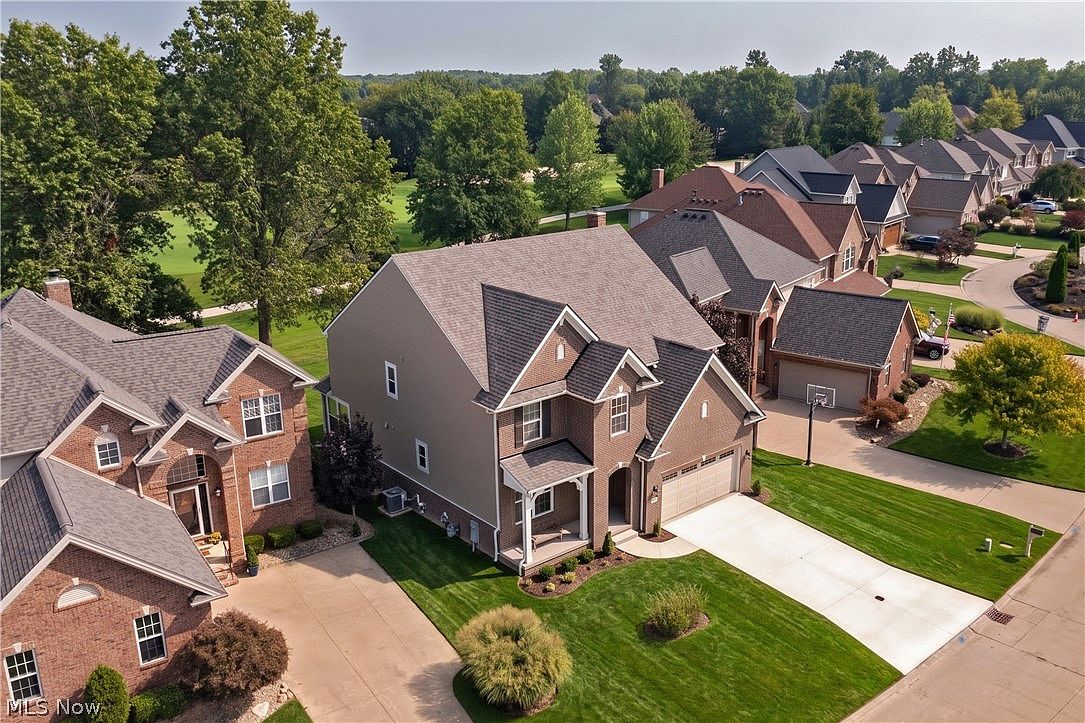
For twenty-seven years, Red Tail has been taking shape around its fairways. Today, this is the final new-construction golf-course opportunity currently available in Red Tail… And no one has yet spent a single night here. Designed to draw the outdoors in, the home is filled with natural light and sweeping views of the course. The eat-in kitchen opens toward the peaceful fairway through walls of glass and features granite countertops, a generous island, breakfast bar, walk-in pantry, coffee station, gas cooktop, built-in microwave & oven, pot filler and select Whirlpool appliances. A formal dining room with custom wainscoting and tray ceiling offers an elegant space for gathering just steps from the kitchen. The same views carry through the main living spaces, where a stone-clad gas fireplace anchors the living room and a private first-floor office is finished with custom wainscoting. Upstairs, the primary suite feels like its own retreat, with golf-course views, a stepped tray ceiling, generous walk-in closet and beautifully tiled six-foot shower. Three additional bedrooms are generously sized, each with walk-in closet, including a private guest suite with its own full bath. Just beyond, a spacious second living room captures views across the fairway through a bank of windows and is already wired for television and data—an ideal setting for movie nights, a playroom, lounge or everyday living. Multiple rooms on the second floor share those views, while laundry is conveniently here as well. Quartz and extensive porcelain tile work elevate the baths, while a high-efficiency Bryant furnace and tankless water heater add comfort. The 1,393-square-foot lower level, with plumbing in place and a drywalled ceiling, offers substantial future finishing potential whenever the next owner chooses. Inside, every room is finished and entirely new. Outside, the possibilities are still yours to design. A home unlike any other, in a setting that won’t come again.
Listed by The Agency Cleveland Northcoast
Features & Amenities
- Built-in Features
- Coffered Ceiling(s)
- Double Vanity
- Entrance Foyer
- Eat-in Kitchen
- Granite Counters
- Kitchen Island
- Open Floorplan
- Pantry
Location
Buy with the best & sell with confidence
Find a recommended local agent.
