2445 Napa Dr
Forks Twp, Pennsylvania
$639,900
$222/sqft
Overview
Bedroom
2
Bath
3
Year Built
2008
Sqft
2,879
Property Type
CONDO
Description
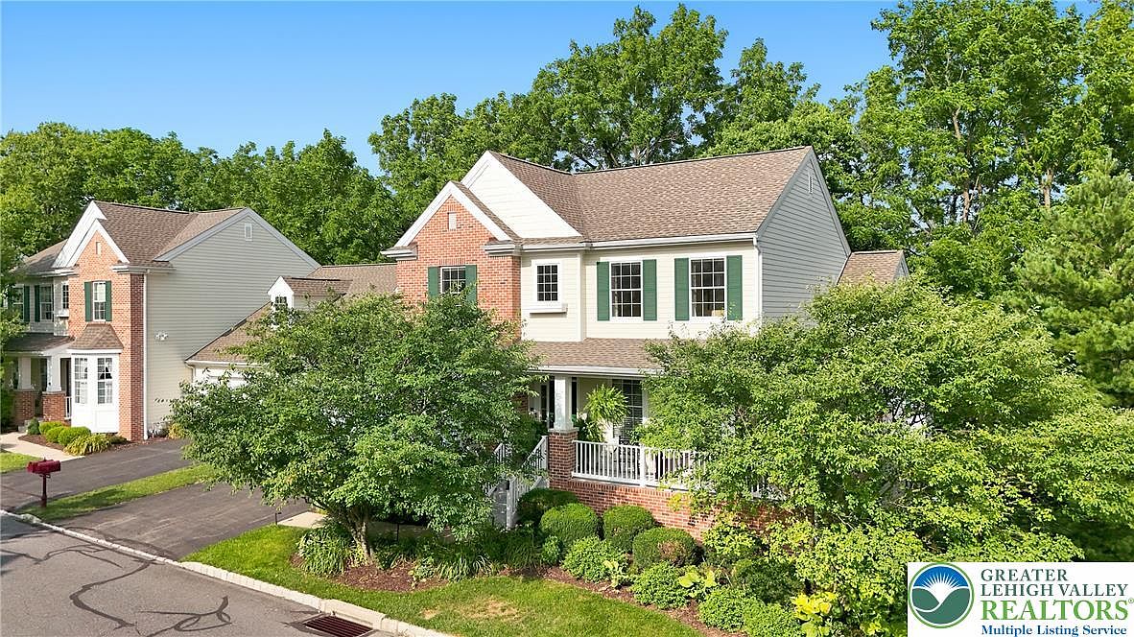
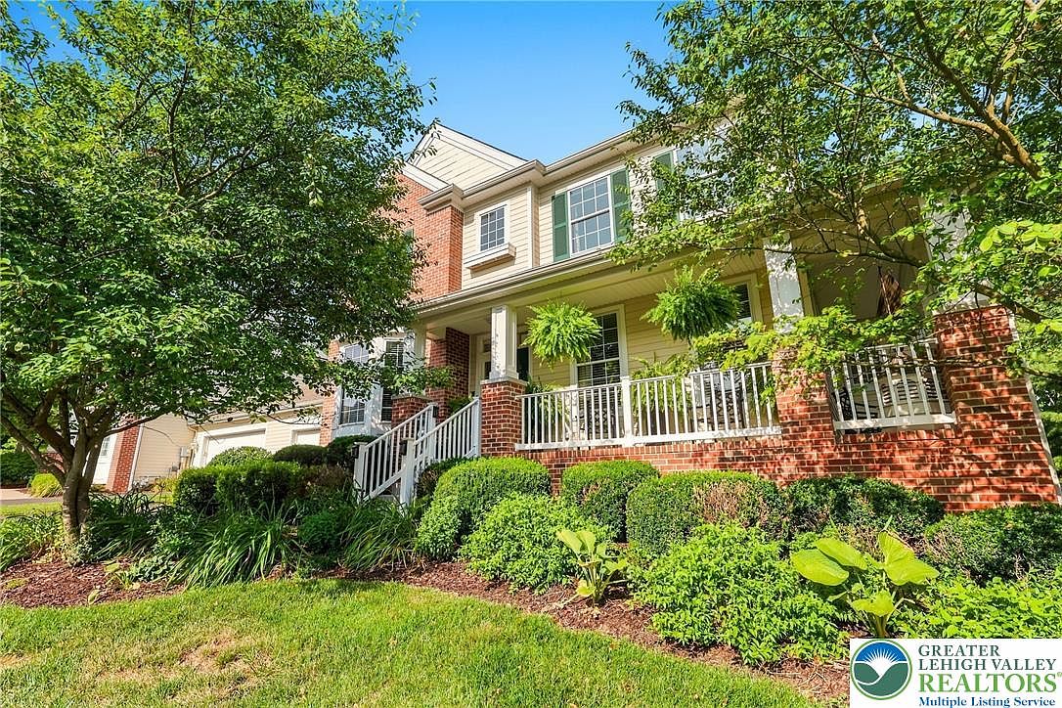
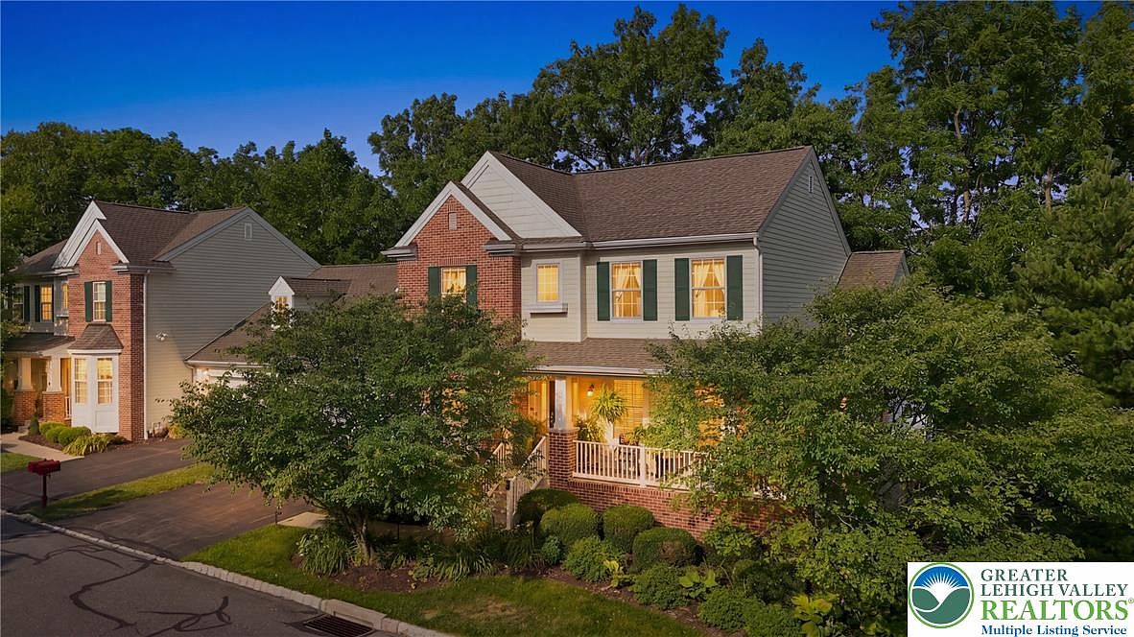
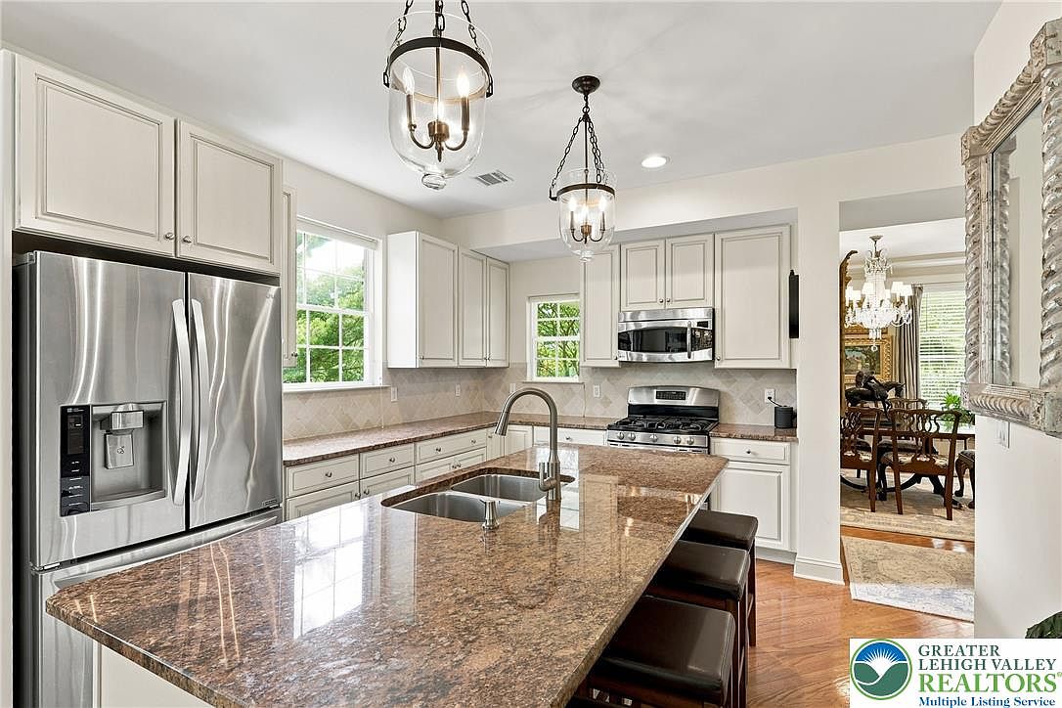
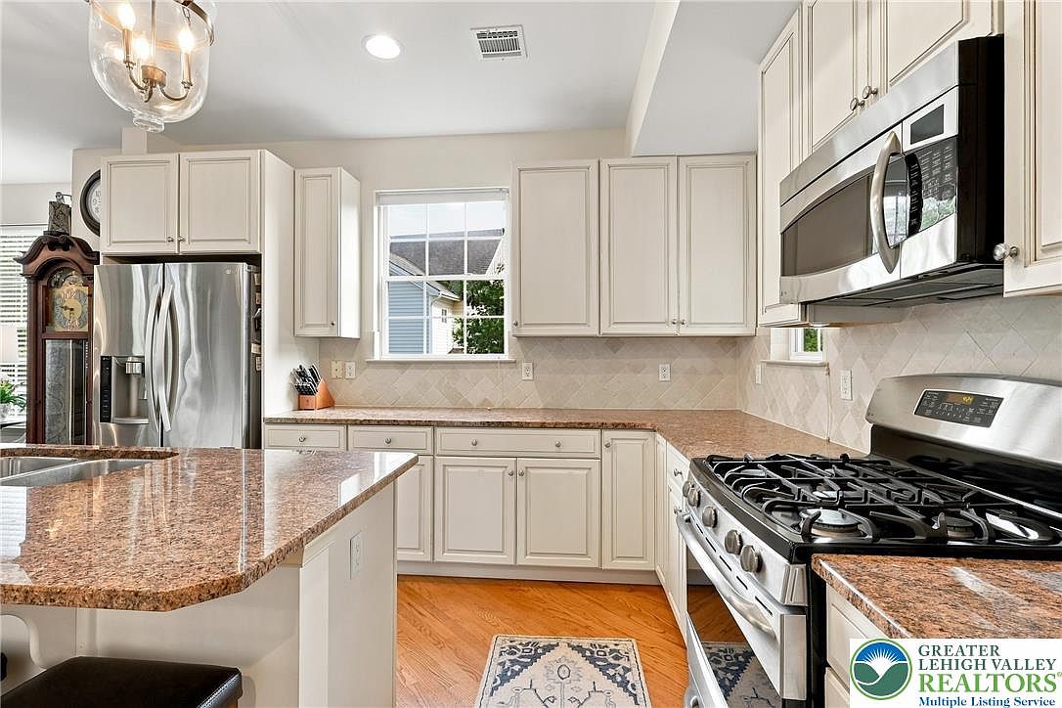
*** OPEN HOUSE SUNDAY 8/23 12:00-2:00 *** Discover unparalleled elegance in this tastefully appointed residence, a former model home nestled within the highly sought-after 55+ active adult community of Riverview Estates. This exquisite property boasts upgraded craftsmanship and outstanding architectural finishes throughout its generous 2923 square feet of living space, featuring 2 bedrooms and 2.5 bathrooms across two stories. An inviting wraparound porch gracefully ushers you into a spacious foyer, revealing a seamless open-concept floor plan designed for sophisticated living and effortless entertaining. The gourmet kitchen, a true centerpiece, features a large center island, an expansive eating area, and flows openly into the impressive two-story family room, which is highlighted by a cozy gas fireplace. Beyond the kitchen, a formal living room and dining room offer additional versatile spaces for gatherings. The first-floor Owner's Suite provides a serene retreat, complete with a tray ceiling, two large walk-in closets, and direct access to the deck. Its private bath is a spa-like sanctuary, offering a double bowl vanity, a custom double-headed shower with dual built-in seats, and a luxurious soaking tub. A convenient laundry/mudroom and a half bath complete the first level. The second floor presents an ideal arrangement for guests, offering a comfortable bedroom with a full bath and a loft that overlooks the great room below. Abundant windows ensure natural light bathes every corner of this home. Enjoy your morning coffee and peaceful relaxation in the bright, inviting sunroom or on your private 16 x 12 deck, which offers picturesque views of the 15th fairway of the golf course. Experience maintenance-free living in a vibrant community, ideally located with easy access to highways, shopping, and hospitals. This remarkable home offers a lifestyle of comfort and convenience.
Listed by Howard Hanna TheFrederickGroup
Features & Amenities
- Attic
- Dining Area
- Separate/Formal Dining Room
- Entrance Foyer
- Eat-in Kitchen
- Kitchen Island
- Loft
- Mud Room
- Family Room Main Level
Location
Buy with the best & sell with confidence
Find a recommended local agent.
