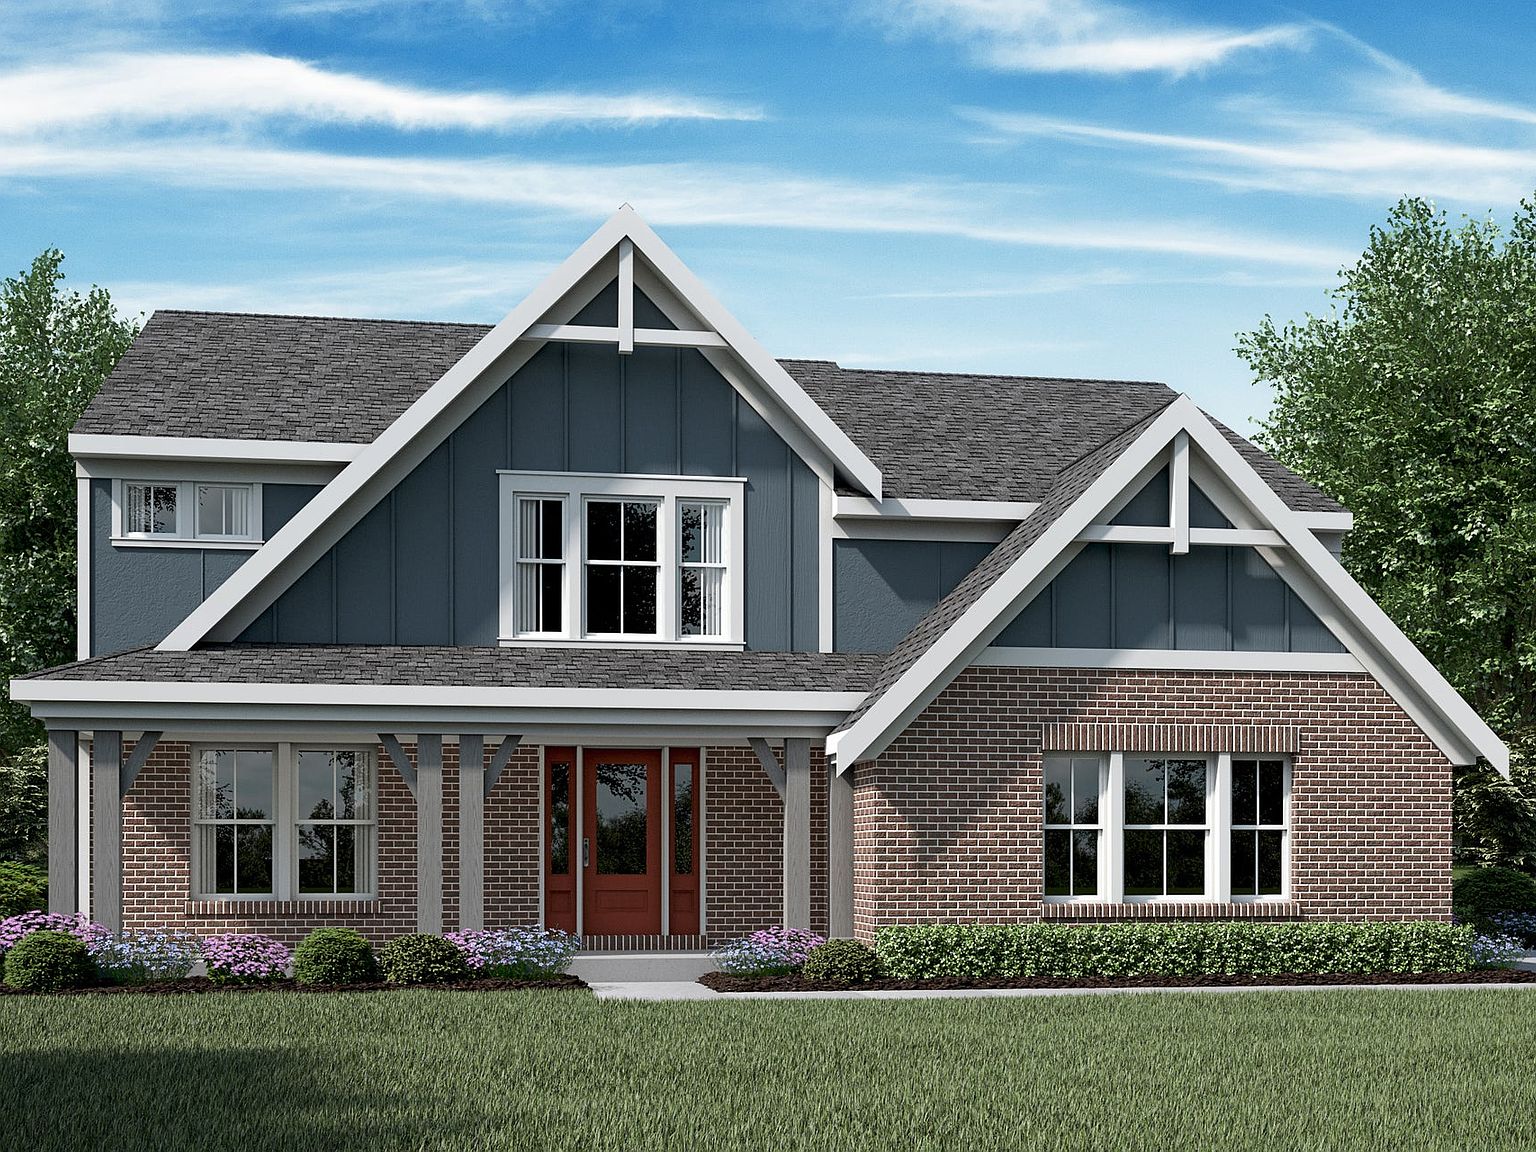

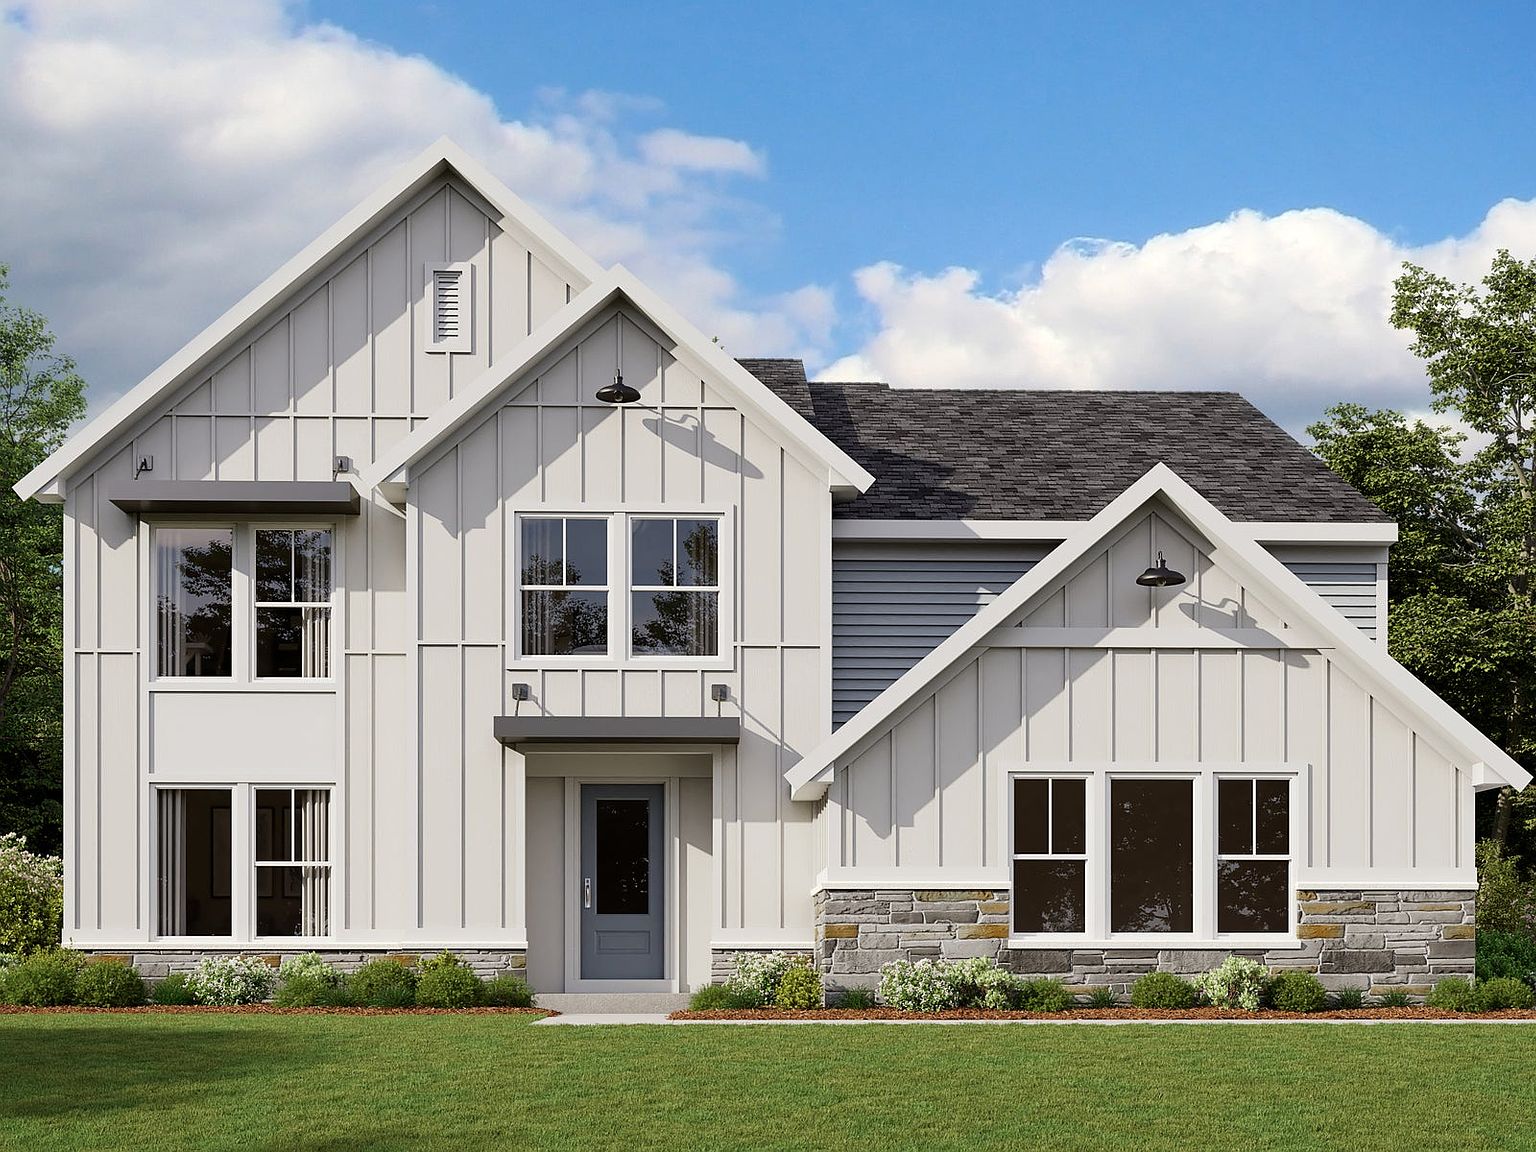


Blair Plan, Shaker Run
Lebanon, Ohio
$577,900
$191/sqft
Overview
Bedroom
4
Bath
2
Year Built
2026
Sqft
3,029
Property Type
SINGLE_FAMILY
Description
The Blair home design by Fischer Homes offers a thoughtfully arranged layout that blends practical living spaces with a comfortable flow throughout the home. With 4-5 bedrooms and 2-5 bathrooms, this design accommodates a variety of family needs. Spanning 3,029-3,735 square feet and featuring two stories, an open gathering area anchors the main level, creating a central space for shared activities while linking easily to adjacent rooms. The plan's composition encourages a sense of connection while also carving out distinct areas for everyday use. At the heart of the Blair is an open family room that transitions seamlessly into the kitchen and dining areas, inviting ease of movement and communication. The kitchen's design enhances daily use with intuitive sightlines and accessible storage. Several spaces within the home offer flexibility, allowing rooms to be personalized based on how you live. Optional configurations provide choices that support additional functionality, whether that's more room for entertaining or areas dedicated to quiet work or hobbies. Designed to support a range of routines, the Blair incorporates adaptable spaces that can evolve alongside changing needs. Shared areas offer room for casual gatherings or everyday living, while private spaces allow for focused tasks or personal time. Thoughtful optional features throughout the plan further enhance its ability to accommodate various lifestyle preferences while maintaining comfort and practicality. The...
Listed by Fischer Homes
Location
Buy with the best & sell with confidence
Find a recommended local agent.
