


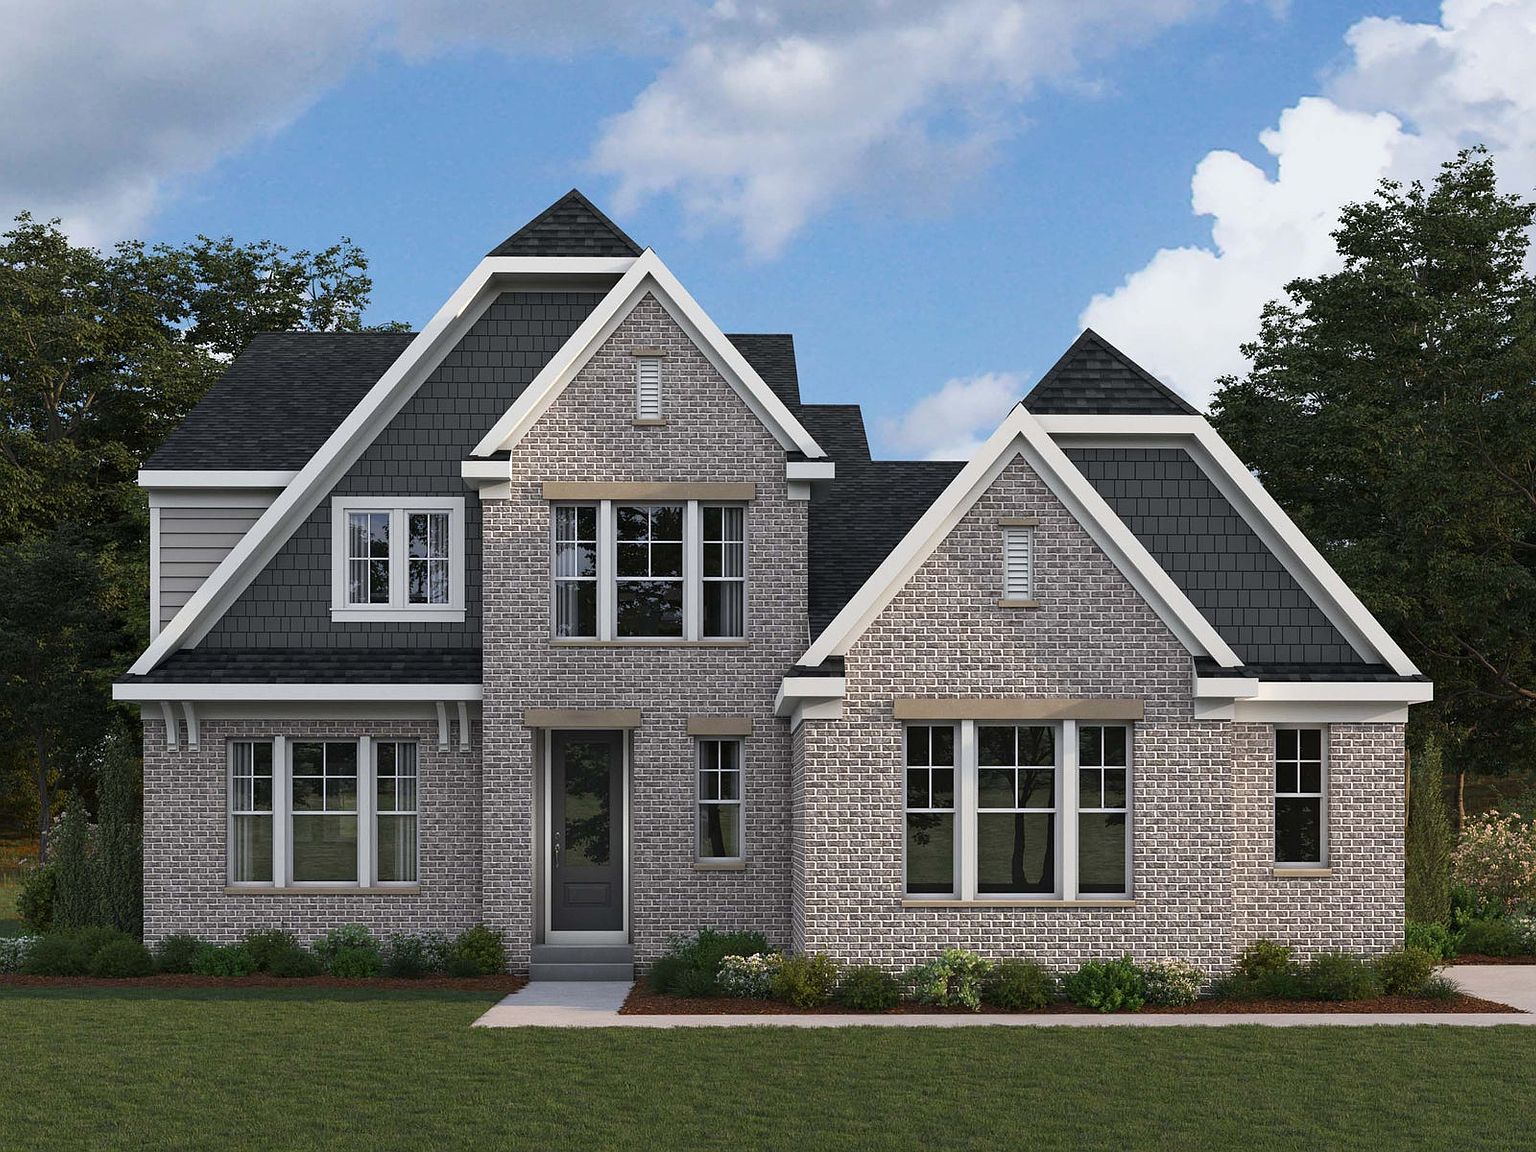

Finley Plan, Shaker Run
Lebanon, Ohio
$616,900
$251/sqft
Overview
Bedroom
3
Bath
3
Year Built
2026
Sqft
2,457
Property Type
SINGLE_FAMILY
Description
The Finley home design by Fischer Homes presents a carefully crafted layout that seamlessly combines openness with everyday function. With 3 to 5 bedrooms and 2.5 to 3 baths, this two-story home offers a generous square footage ranging from 2,457 to 2,646 square feet. A two-story family room with 9-foot ceilings on the main level creates a spacious and inviting atmosphere, while a first-floor primary suite enhances convenience and privacy. Thoughtful design elements throughout the home contribute to a sense of balance and flow across shared and private spaces alike. At the heart of the Finley is the flexible main living area, where an open floorplan brings together key spaces for ease of movement and connection. Options to include a morning room or an expanded primary suite allow for customization based on lifestyle preferences. Upstairs, an included loft provides additional living space that can serve a variety of purposes, and this area can be converted into a fourth bedroom if desired. These features give the design adaptability while maintaining a cohesive living experience. Designed to support a range of daily routines and preferences, the Finley incorporates multiple adaptable areas within its layout. The combination of a welcoming two-story family room, a first-floor primary suite, and optional upper-level spaces allows for simultaneous use of key zones without compromise. The availability of layout variations enhances the home's ability to evolve over time...
Listed by Fischer Homes
Location
Buy with the best & sell with confidence
Find a recommended local agent.
