

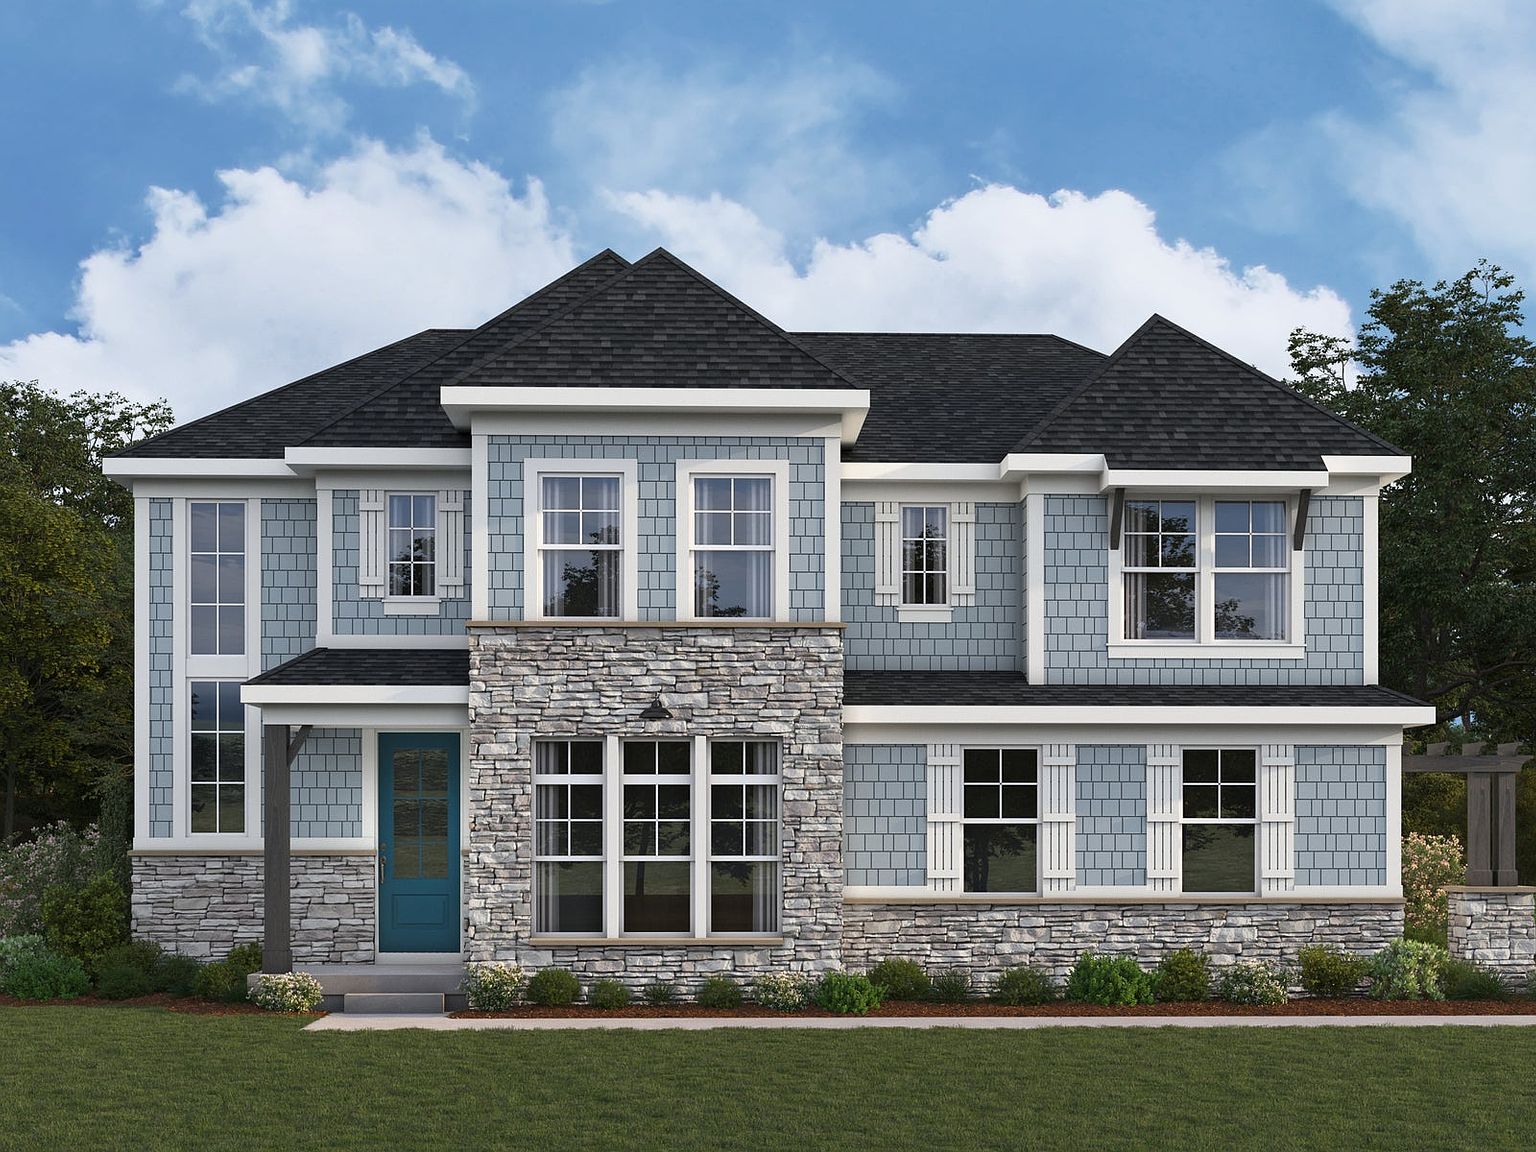


Grayson Plan, Shaker Run
Lebanon, Ohio
$616,900
$211/sqft
Overview
Bedroom
4
Bath
3
Year Built
2026
Sqft
2,929
Property Type
SINGLE_FAMILY
Description
The Grayson home design by Fischer Homes presents a distinctive plan that thoughtfully blends style with everyday functionality. A light-filled corner staircase near the front entry invites guests in and sets a welcoming tone, while 9-foot ceilings on the first floor enhance the sense of openness throughout the main living areas. The design emphasizes a seamless flow between spaces to support both movement and connection across rooms. With 4 bedrooms and 2.5 baths, the Grayson offers ample space for families, featuring a square footage ranging from 2,929 to 3,296 square feet across its two stories. In the heart of the home, the family room and kitchen are arranged for effortless interaction, with options to expand into a hearth room or reconfigure the space with a prep kitchen or pocket office in place of the included morning room. Two first-floor flex spaces offer additional versatility for how you use your home. On the second level, an expansive primary suite provides a generous walk-in closet and a range of customizable bath layouts to suit your preferences. The upper floor also includes a loft area with the option for a shared bath, adding flexibility to how you define your living spaces. Designed to adapt to varied routines and evolving needs, the Grayson incorporates multiple areas that can be tailored for different purposes. Its combination of open gathering spaces and distinct flexible rooms makes it possible to balance social interactions, focused activities, and...
Listed by Fischer Homes
Location
Buy with the best & sell with confidence
Find a recommended local agent.
