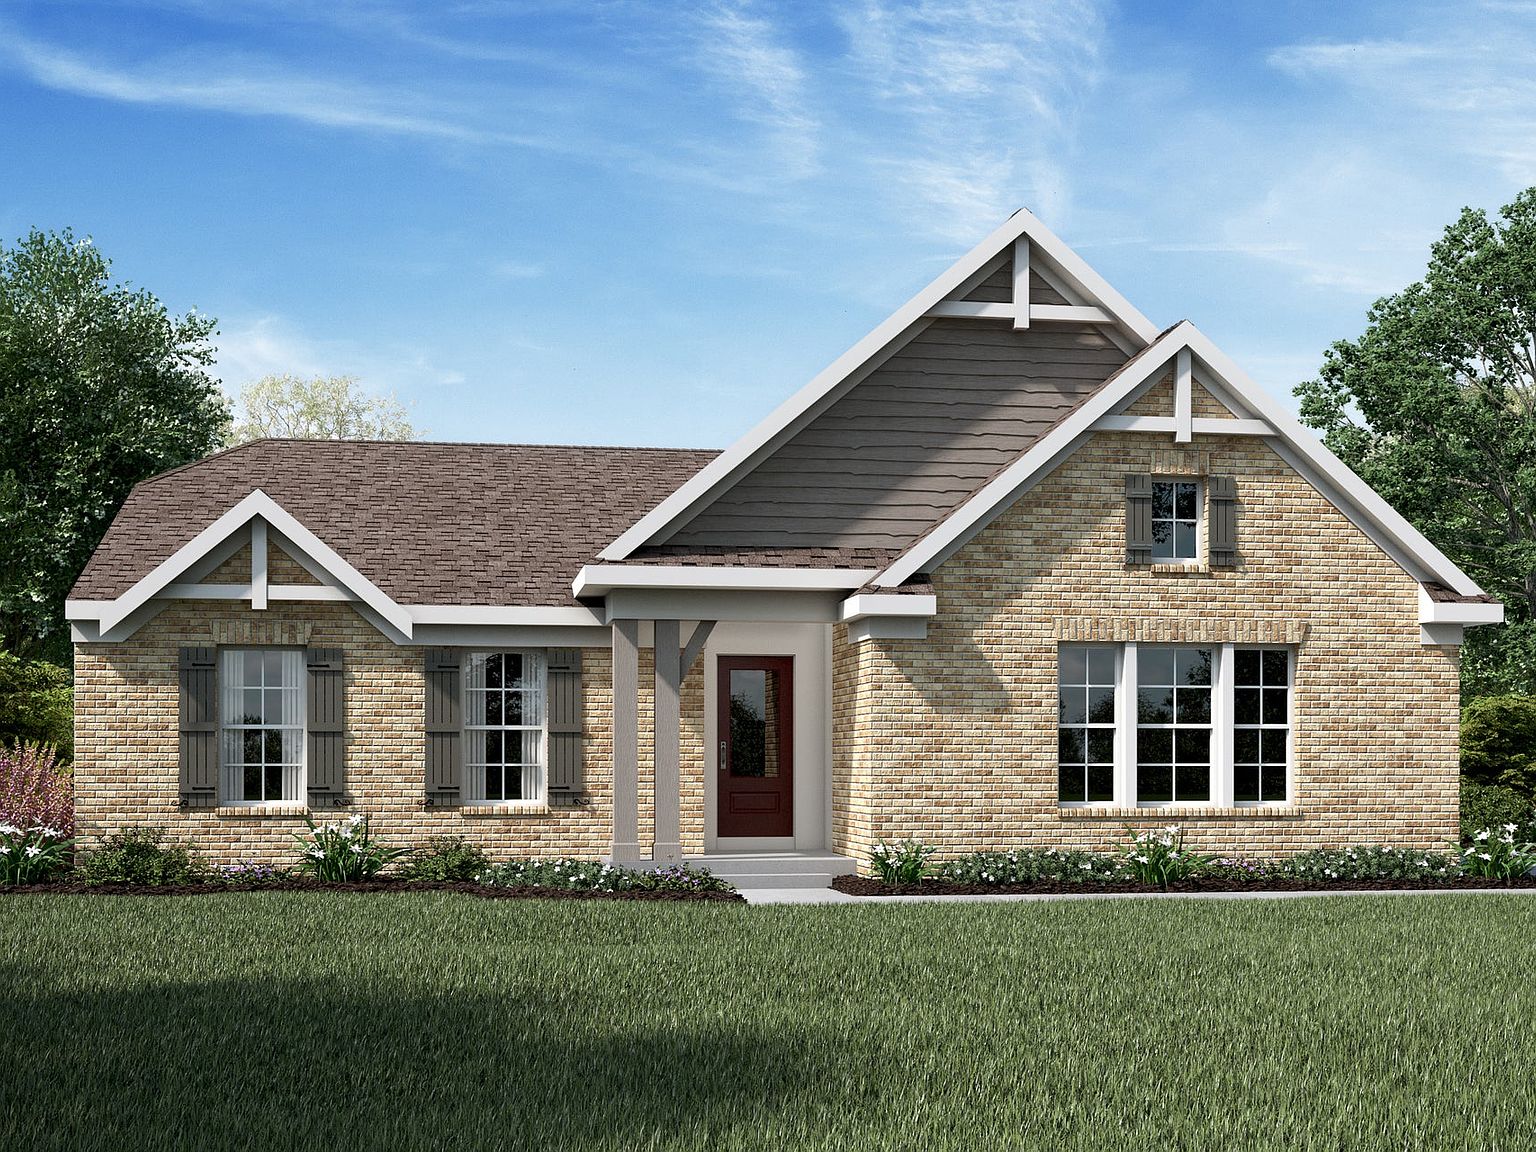


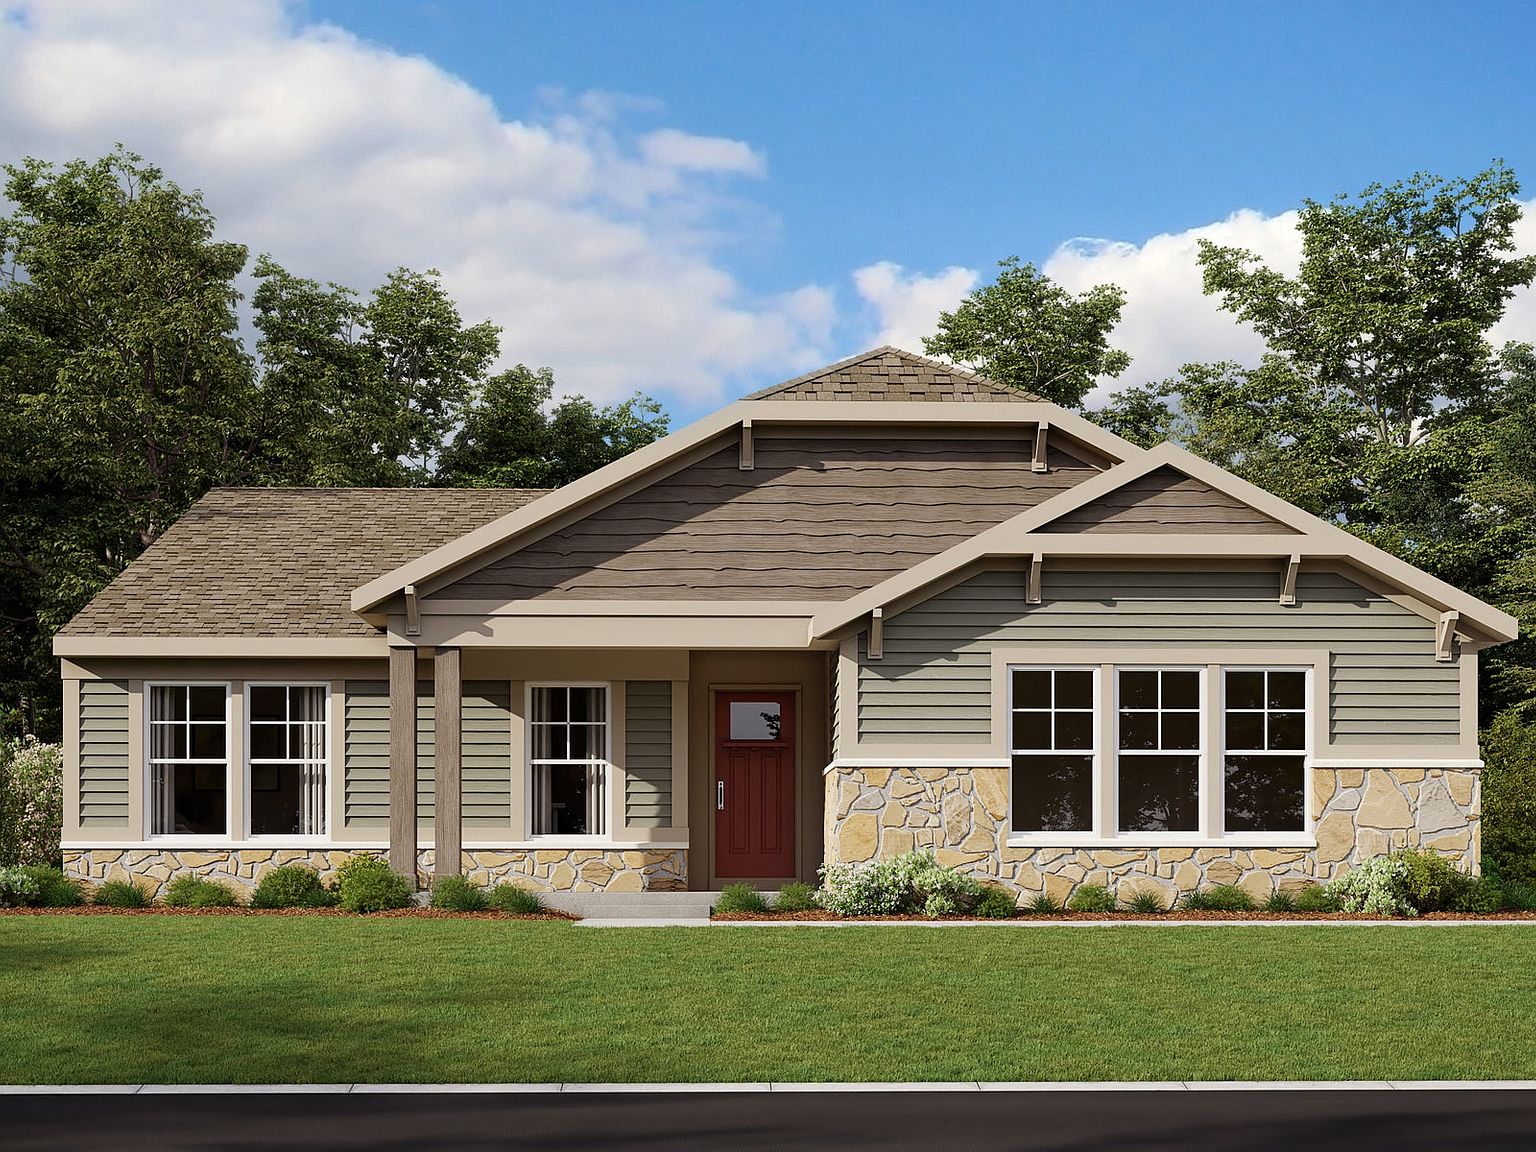
Magnolia Plan, Shaker Run
Lebanon, Ohio
$503,900
$311/sqft
Overview
Bedroom
3
Bath
2
Year Built
2026
Sqft
1,621
Property Type
SINGLE_FAMILY
Description
The Magnolia home design by Fischer Homes offers a welcoming and well-balanced layout that blends connected living areas with versatile spaces throughout. With 3 to 4 bedrooms and 2 to 3 baths, this one-story home features between 1,621 and 1,805 square feet of thoughtfully designed space. Carefully planned sightlines and transitions help unify key rooms, creating an interior that is both inviting and practical. Shared spaces are arranged to support everyday routines while offering opportunities for personalization and comfort. At the core of the Magnolia is an open living area that seamlessly connects the family room, kitchen, and dining spaces, fostering a sense of unity and ease of movement. Flexible rooms positioned throughout the plan can be adapted to fit your preferences - whether used as a home office, formal dining area, or hobby room. Optional features allow for further customization of specific spaces, giving you the ability to tailor the home to suit your lifestyle. Designed with adaptability in mind, the Magnolia includes multiple versatile areas that can evolve with changing needs. Shared living spaces support casual interactions and everyday use, while distinct rooms offer privacy for focused tasks or relaxation. Optional configuration choices enhance the home's ability to accommodate various routines while maintaining a cohesive and functional layout. The Magnolia home design is available in select Fischer Homes communities. Pricing, features, square...
Listed by Fischer Homes
Location
Buy with the best & sell with confidence
Find a recommended local agent.
