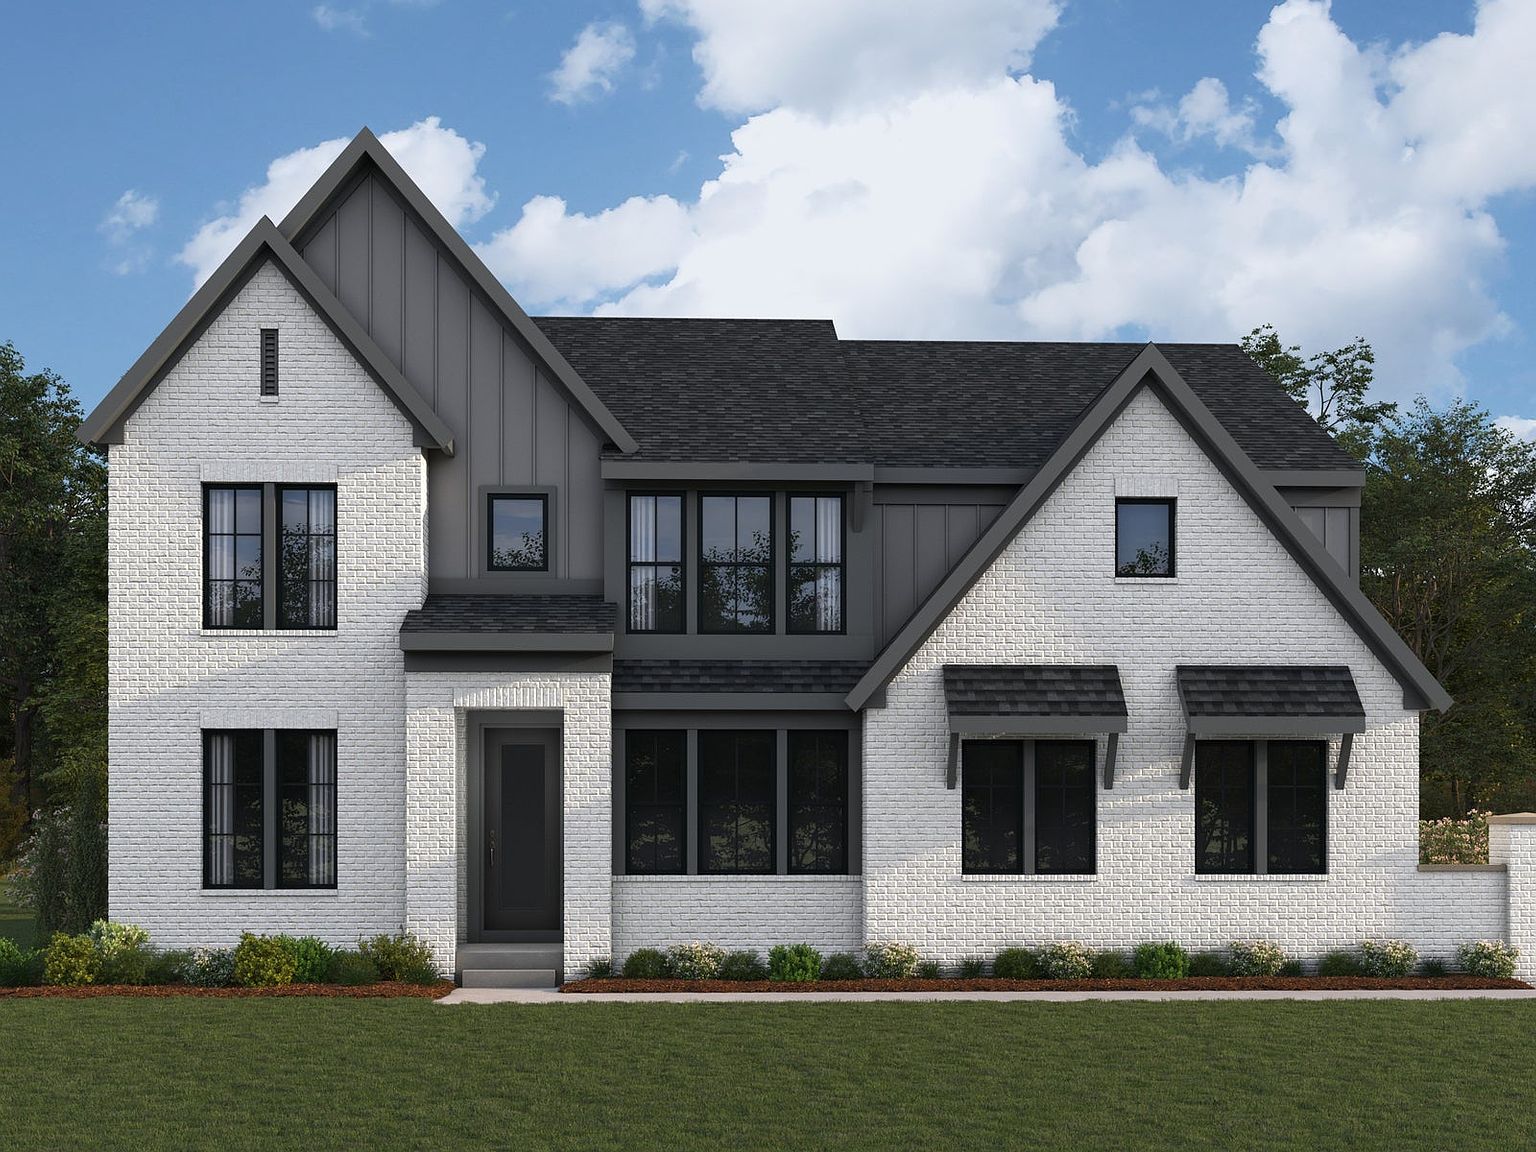


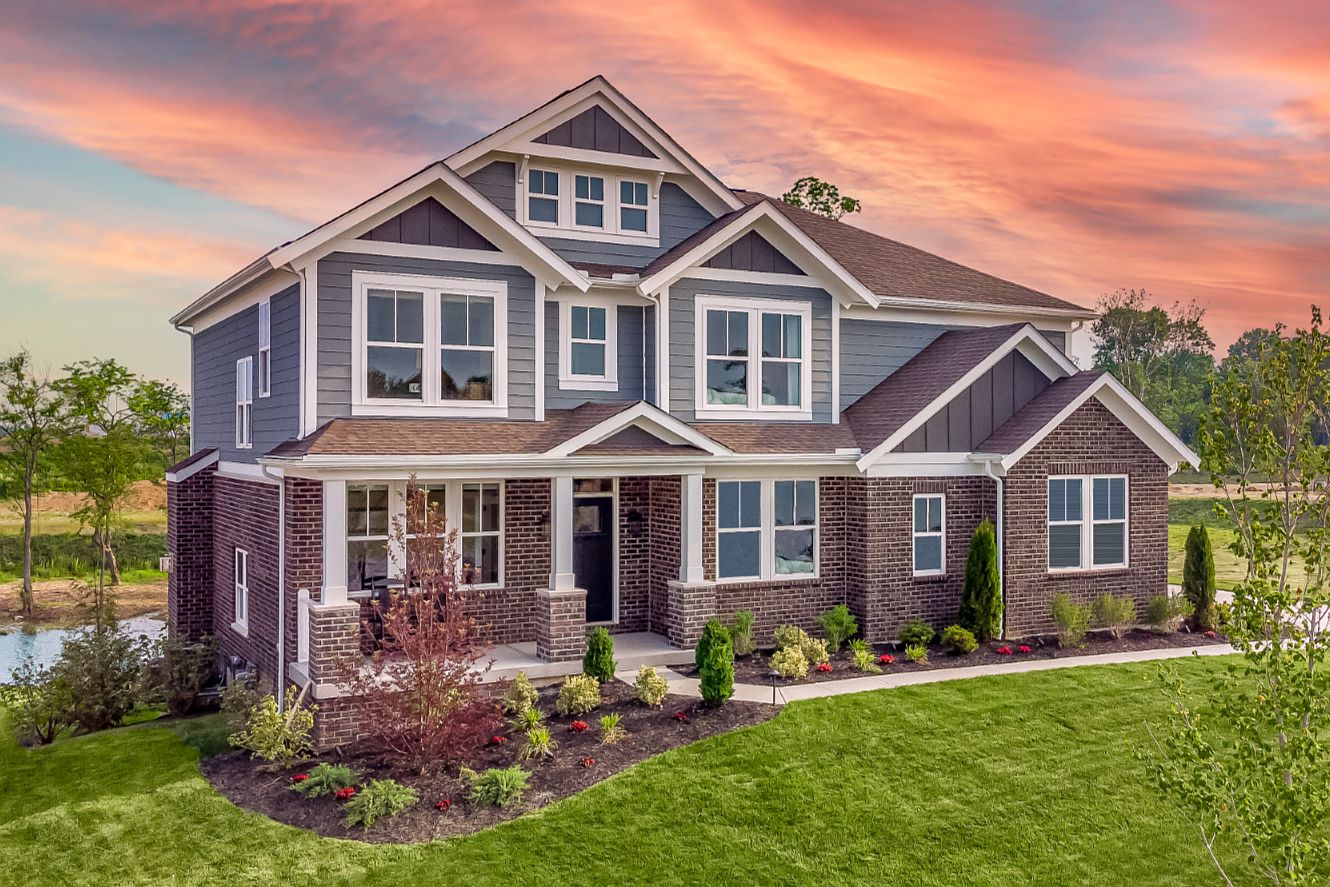
Mitchell Plan, Shaker Run
Lebanon, Ohio
$661,900
$244/sqft
Overview
Bedroom
4
Bath
2
Year Built
2026
Sqft
2,711
Property Type
SINGLE_FAMILY
Description
The Mitchell home design by Fischer Homes delivers an impressive and versatile layout that highlights both architectural interest and everyday function. With 4 to 5 bedrooms and 2 to 5 baths, this two-story home offers ample space for families of all sizes, featuring a square footage ranging from 2,711 to 3,211 square feet. A dramatic two-story family room with soaring ceilings and a rear window wall fills the space with natural light, creating an open and welcoming atmosphere. Carefully planned sightlines throughout the floorplan contribute to a strong sense of flow and cohesion between living areas. At the center of the Mitchell is an open-concept kitchen designed for both everyday use and entertaining. An expansive island with seating encourages conversation and connection, while nearby spaces offer flexibility for casual living or gathering. Additional options allow customization of the first floor to include a guest suite or a pocket office with a conveniently located laundry area. Upstairs, the layout can be enhanced with an optional fourth bedroom bath or a spacious bonus room that supports a range of activities and uses. Designed to adapt to changing needs over time, the Mitchell incorporates flexible spaces that can be tailored to how you live today and into the future. Its combination of open gathering areas and optional private spaces allows different activities to take place simultaneously, whether hosting, working, or relaxing. Available configurations enhance...
Listed by Fischer Homes
Location
Buy with the best & sell with confidence
Find a recommended local agent.
