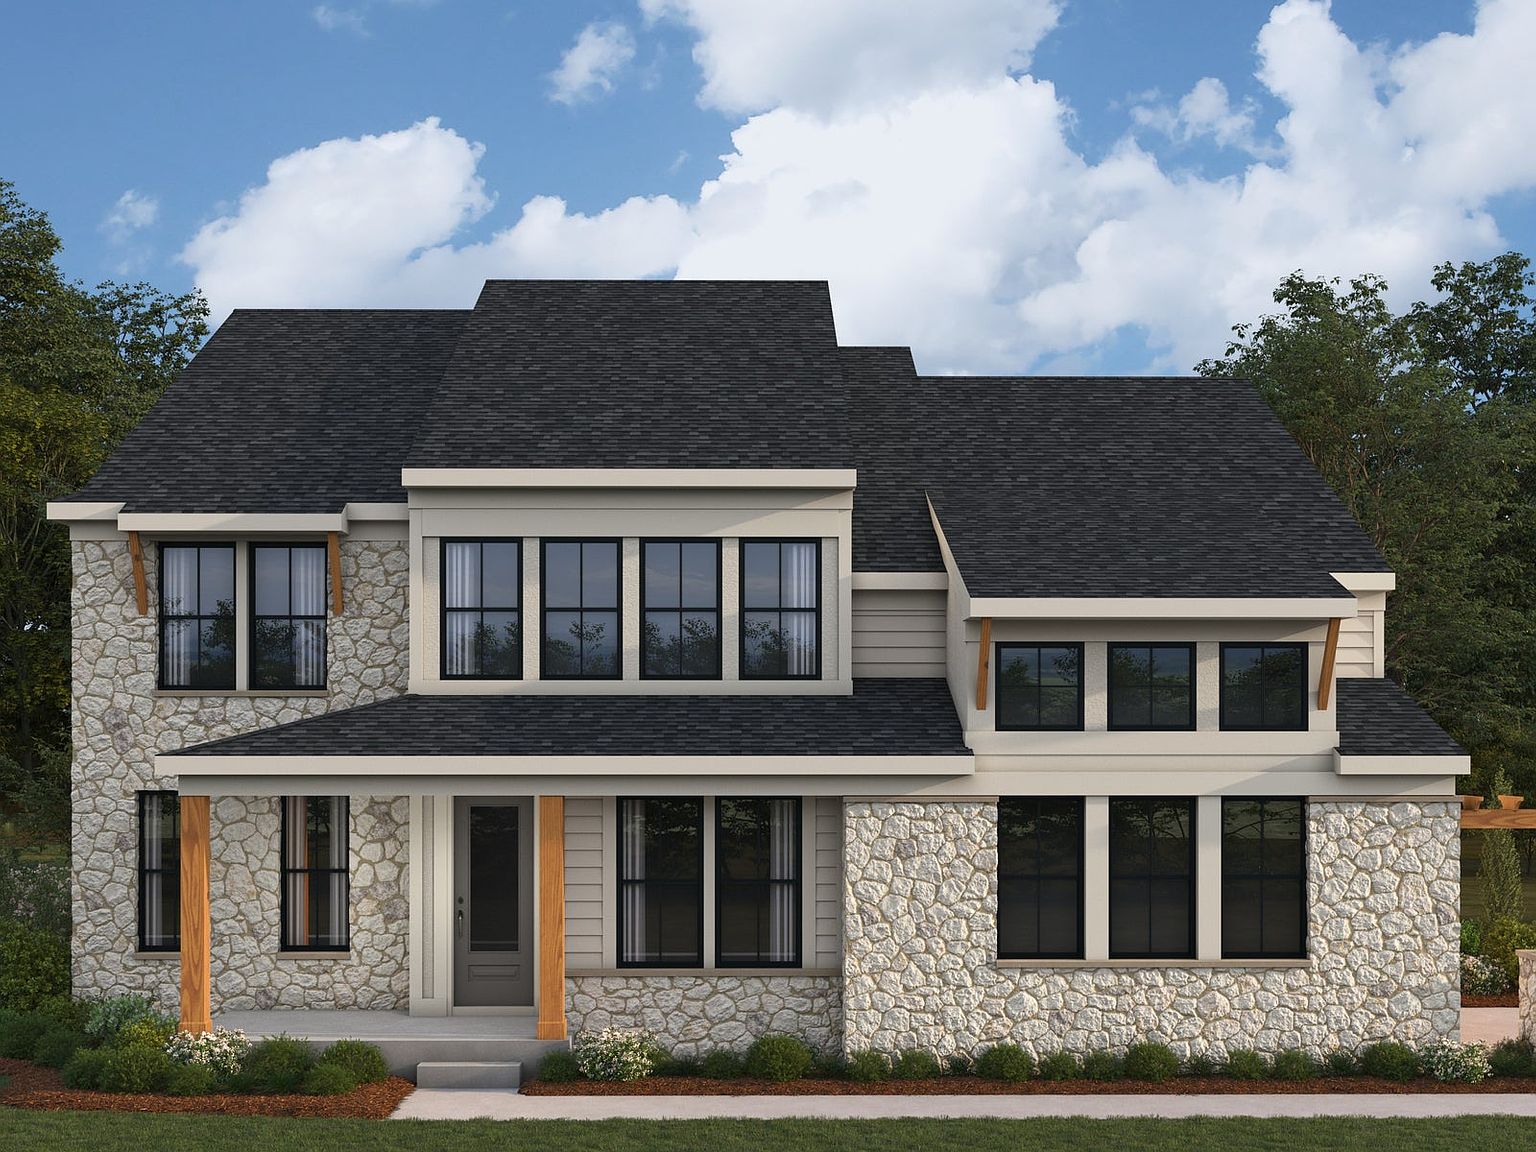


Rhodes Plan, Shaker Run
Lebanon, Ohio
$659,900
$187/sqft
Overview
Bedroom
4
Bath
2
Year Built
2026
Sqft
3,532
Property Type
SINGLE_FAMILY
Description
The Rhodes home design by Fischer Homes offers an innovative five-level layout that emphasizes spaciousness and thoughtful separation of living areas. With nine-foot ceilings throughout the first floor and an impressive 10-foot, 3-inch ceiling in the recreation room, the design creates a sense of openness at every level. The home showcases a generous selection of 4 to 5 bedrooms and between 2.5 to 5.5 baths, accommodating diverse family needs. With a total square footage ranging from 3,532 to 3,644 square feet and featuring some of the largest two-story family and recreation spaces within its collection, the Rhodes design contributes to a bold and airy interior experience. The Rhodes places the primary suite on its own private level, creating a distinct retreat within the home. This space includes an extra-large walk-in closet that adds both functionality and comfort. The multi-level layout allows for a variety of customization options, such as an available three-car integrated front garage and flexible bathroom configurations, including shared or private full bath options for Bedroom 2. These features allow the design to be tailored to different preferences while maintaining a cohesive flow throughout the home. Designed to support a range of daily activities, the Rhodes provides flexible spaces that can adapt over time. Its multi-level structure allows different areas of the home to be used independently, making it easy to balance shared living, personal space, and...
Listed by Fischer Homes
Location
Buy with the best & sell with confidence
Find a recommended local agent.
