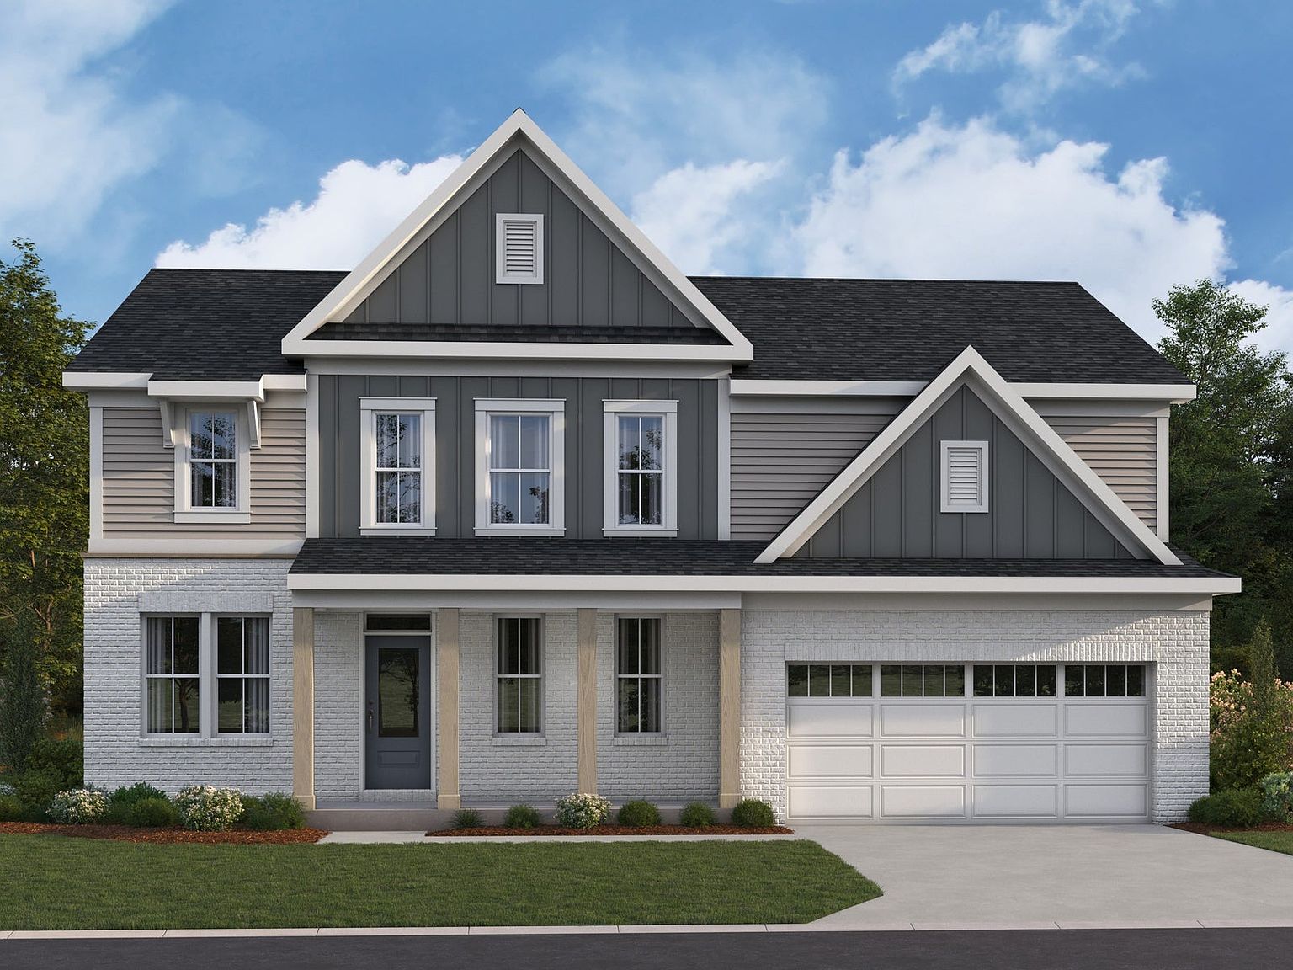
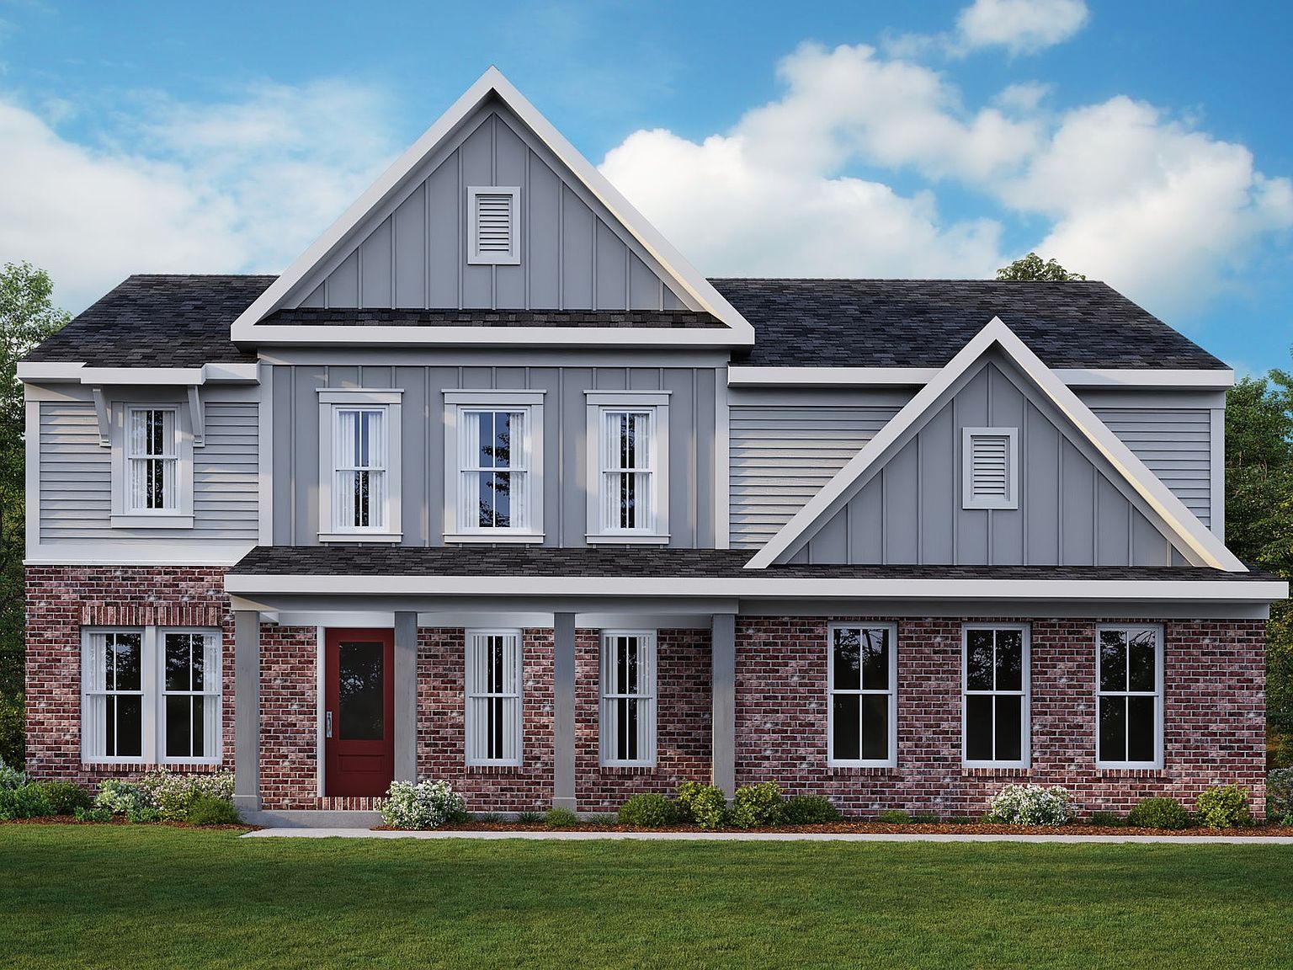
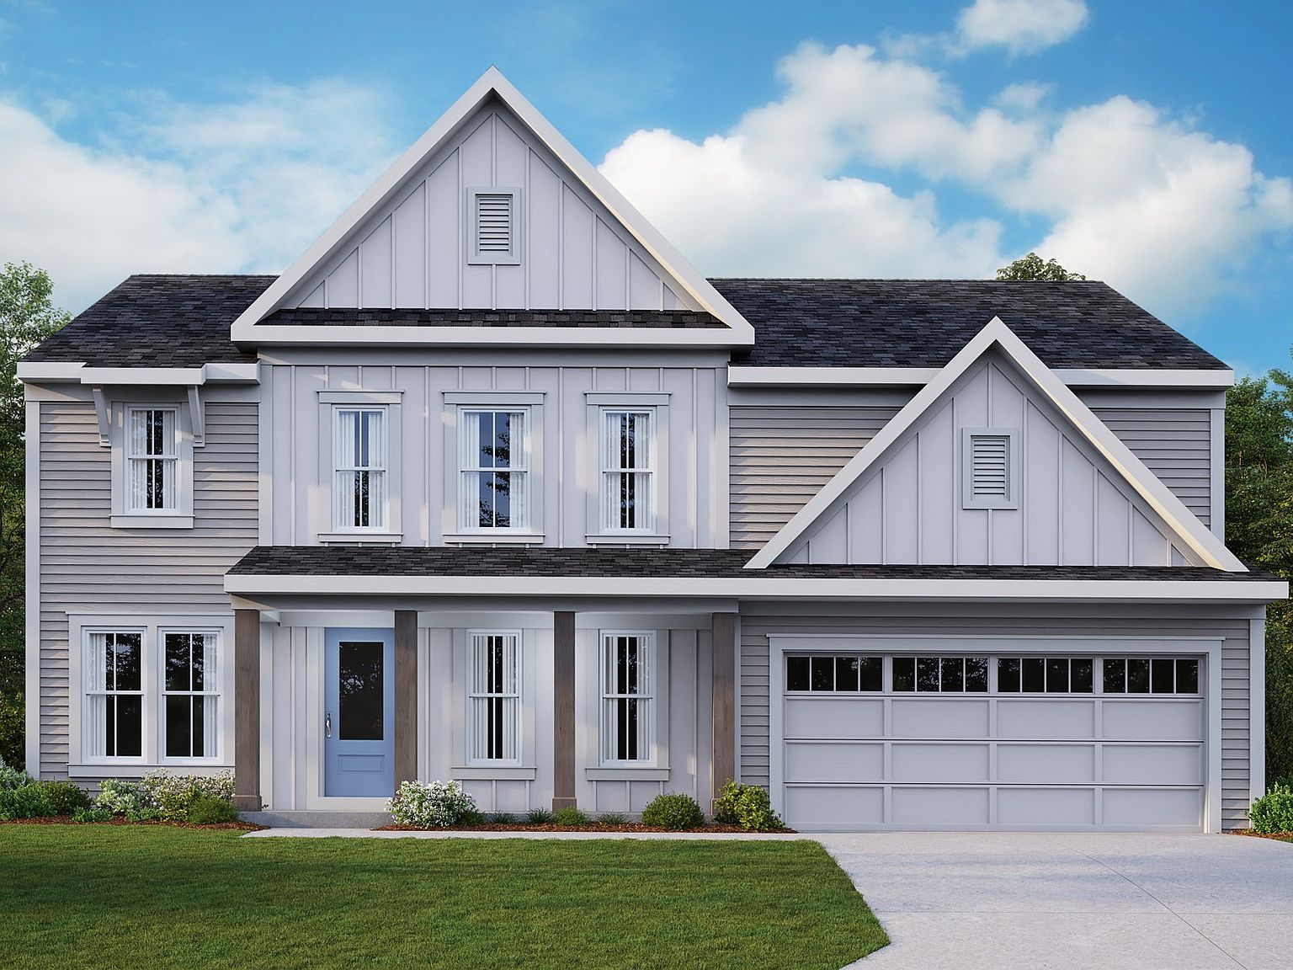


Wyatt Plan, Shaker Run
Lebanon, Ohio
$563,900
$206/sqft
Overview
Bedroom
4
Bath
3
Year Built
2026
Sqft
2,738
Property Type
SINGLE_FAMILY
Description
The Wyatt home design by Fischer Homes presents a well-thought-out layout that balances open, shared living areas with adaptable room configurations. With 4 to 5 bedrooms and 2.5 to 4.5 baths, this versatile floorplan boasts a generous square footage of 2,731 square feet across two stories, supporting everyday routines while creating an engaging environment for gathering, relaxing, and personal activities. Sightlines through shared spaces contribute to a feeling of spacious connection, while separate areas provide opportunities for focused use and personalization. At the core of the Wyatt is an open main gathering space that connects the family room, kitchen, and dining areas in a way that encourages a seamless flow. The kitchen is designed for both everyday meal preparation and effortless engagement with adjacent spaces. Flexible rooms throughout the plan allow for personalization to match how you live - whether you choose to use them as a home office, hobby zone, or guest room. Optional configurations and enhancements offer additional ways to tailor the layout to your preferences and lifestyle needs. Designed to accommodate a range of daily activities, the Wyatt incorporates multiple adaptable areas that can evolve with changing needs over time. Whether you're hosting gatherings, managing work-from-home routines, or seeking spaces for focused relaxation, the plan's thoughtful arrangement supports diverse lifestyle preferences. Optional layout features enhance this...
Listed by Fischer Homes
Location
Buy with the best & sell with confidence
Find a recommended local agent.
