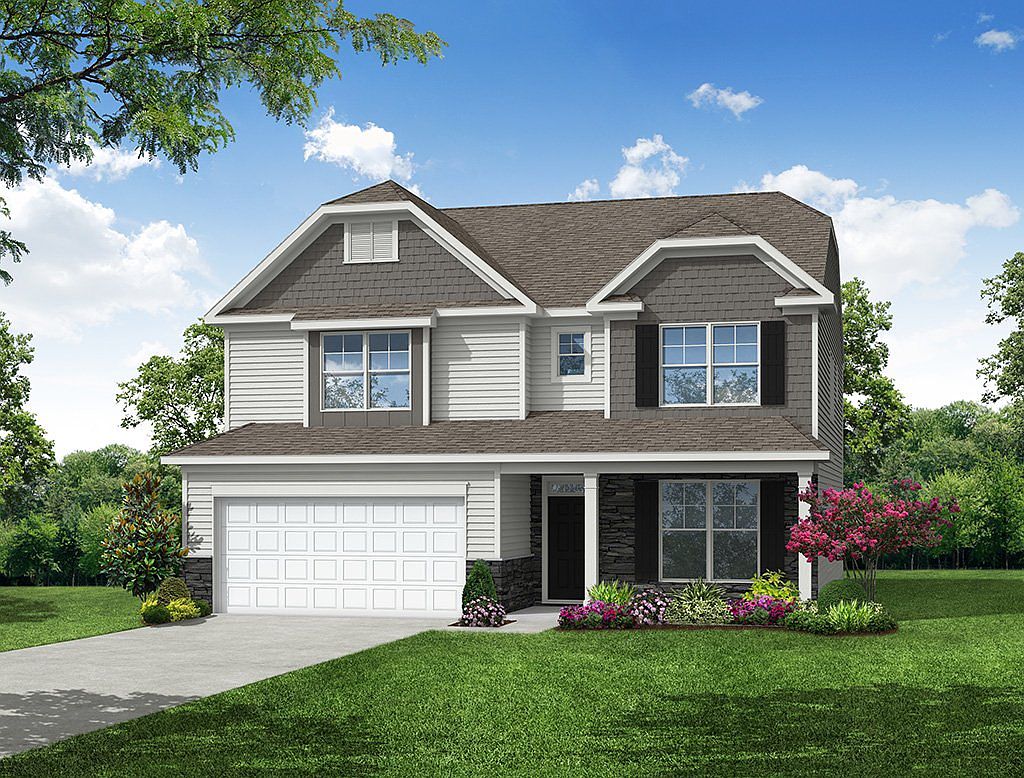

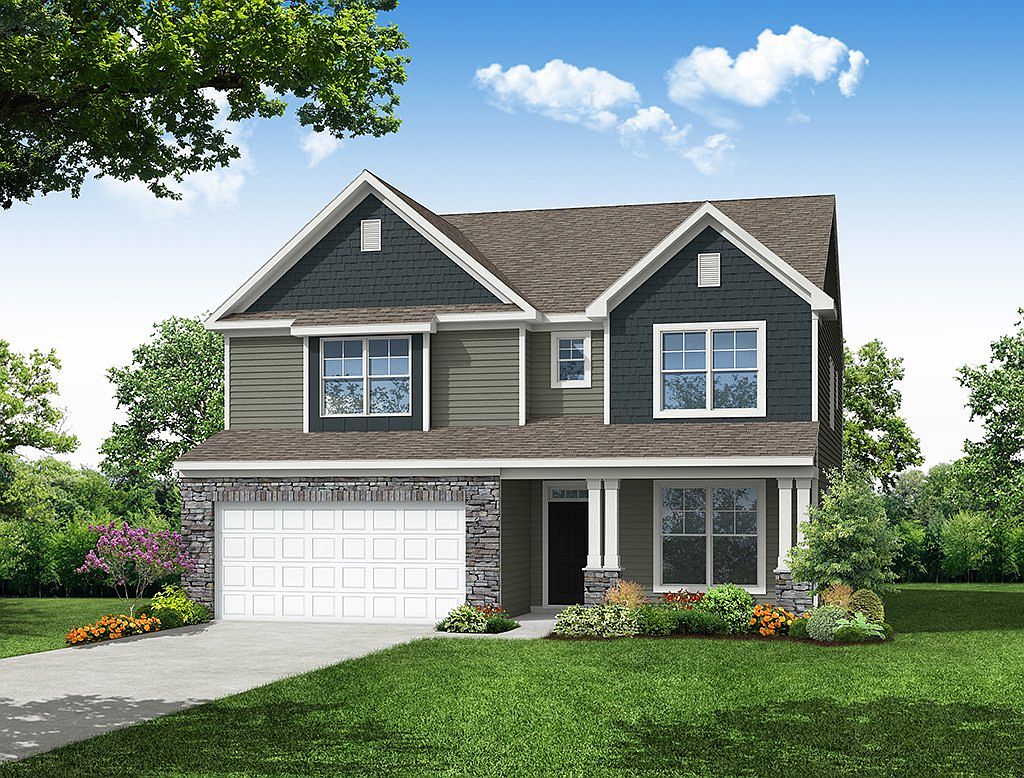
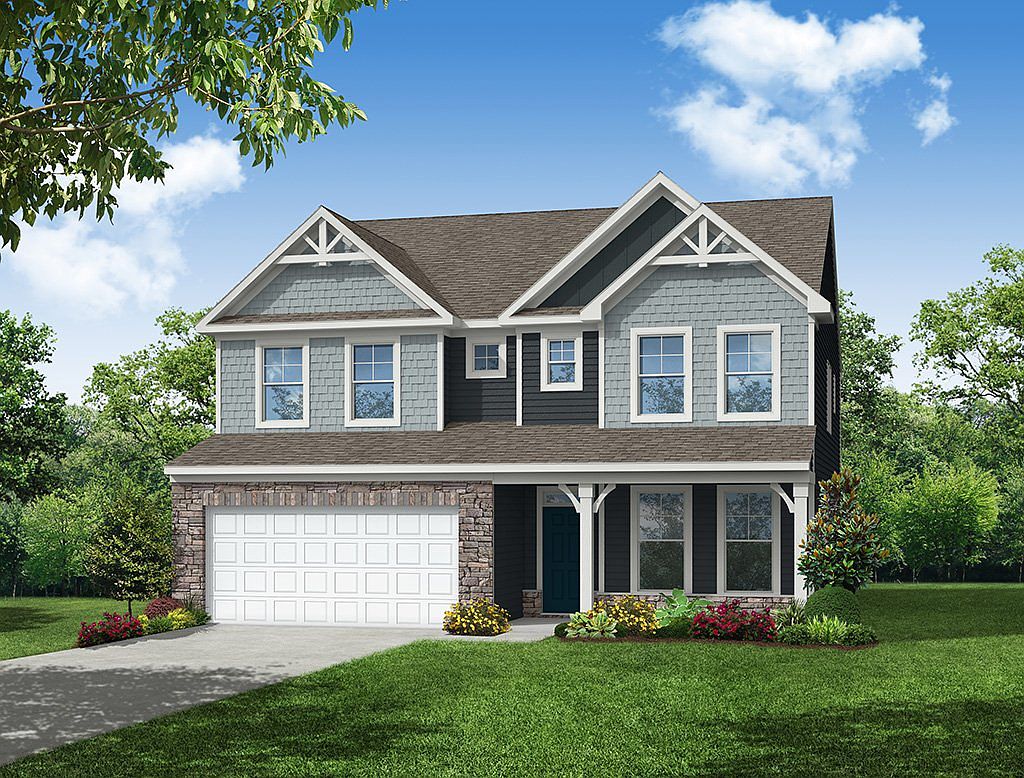
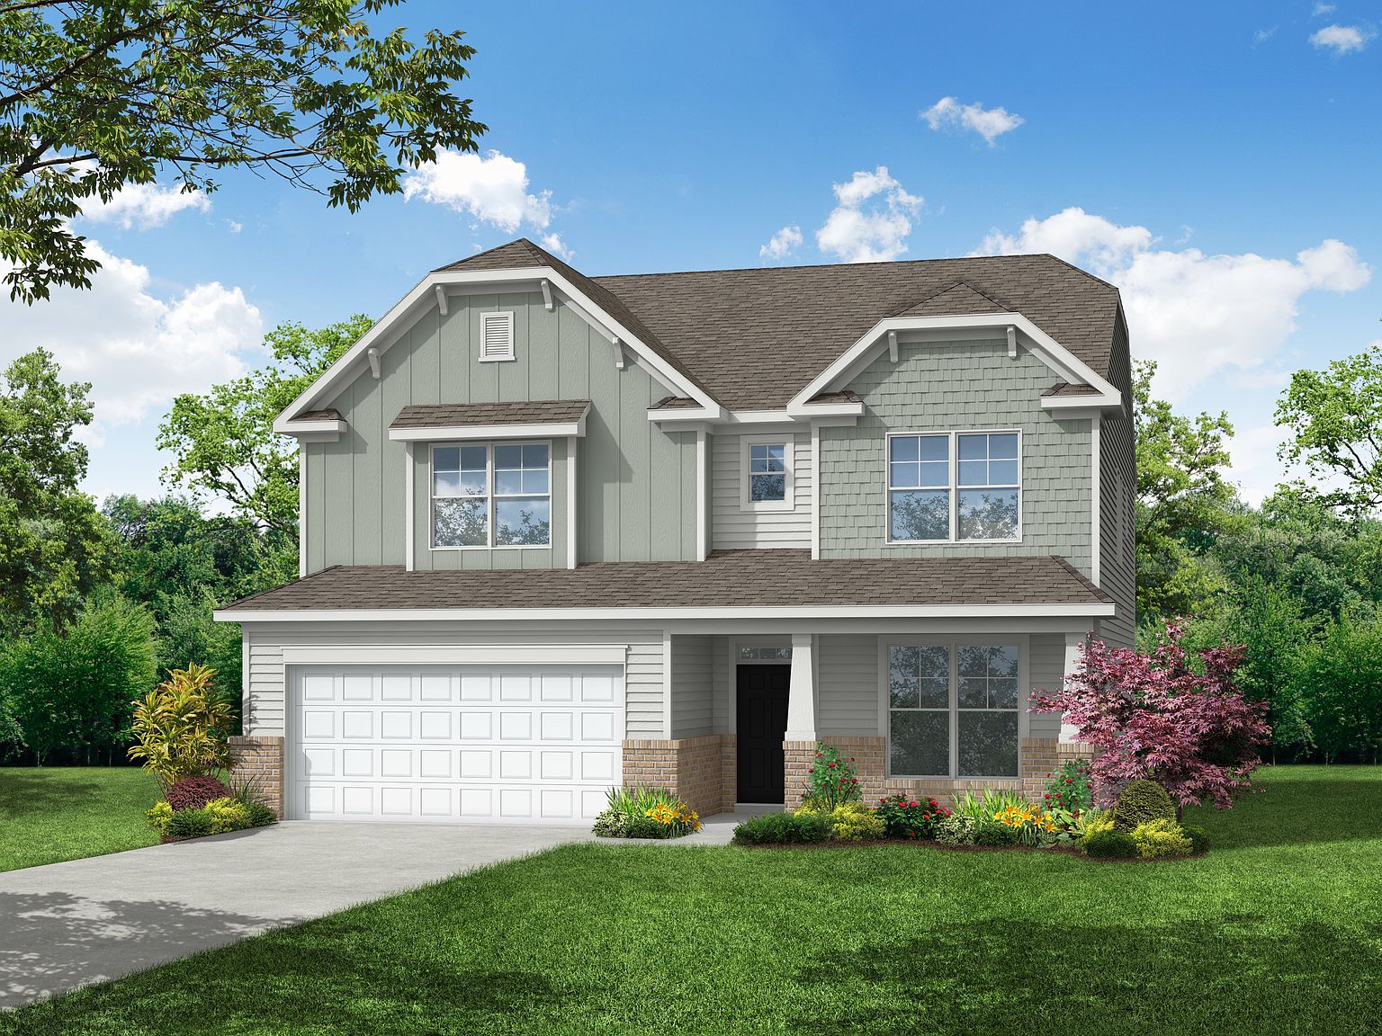
Davidson Plan, The Greens at Springlake
York, South Carolina
$439,900
$144/sqft
Overview
Bedroom
5
Bath
3
Year Built
2026
Sqft
3,047
Property Type
SINGLE_FAMILY
Description
The Davidson is a two-story, five-bedroom, three-bath home with a formal living room, formal dining room, spacious family room, kitchen with island and pantry, separate breakfast area, and first-floor guest suite with a full bath. The second floor features four bedrooms, including the primary bedroom with an attached, private primary bath, an additional full bath, a large laundry room, and a loft area.Options available to personalize this home include an office with French doors instead of the formal living room, a first-floor powder room or additional closet, a designer kitchen option, an alternate kitchen layout with a separate butler's pantry, sunroom, screened porch, or covered rear porch, luxury primary bath options, a Jack and Jill bath option, and an optional third floor with bedroom and full bath.
Listed by Eastwood Homes
Location
Buy with the best & sell with confidence
Find a recommended local agent.
