


2643 Woodsdale Blvd
Lincoln, Nebraska
$505,000
$227/sqft
Overview
Bedroom
3
Bath
2
Year Built
1939
Sqft
2,223
Property Type
SINGLE_FAMILY
Description
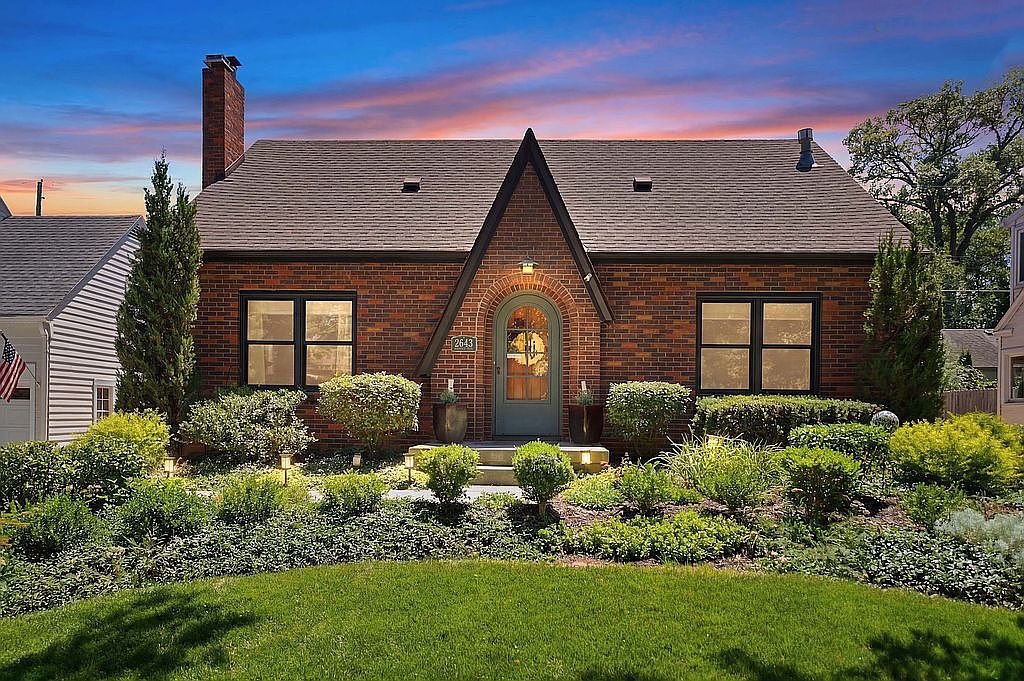
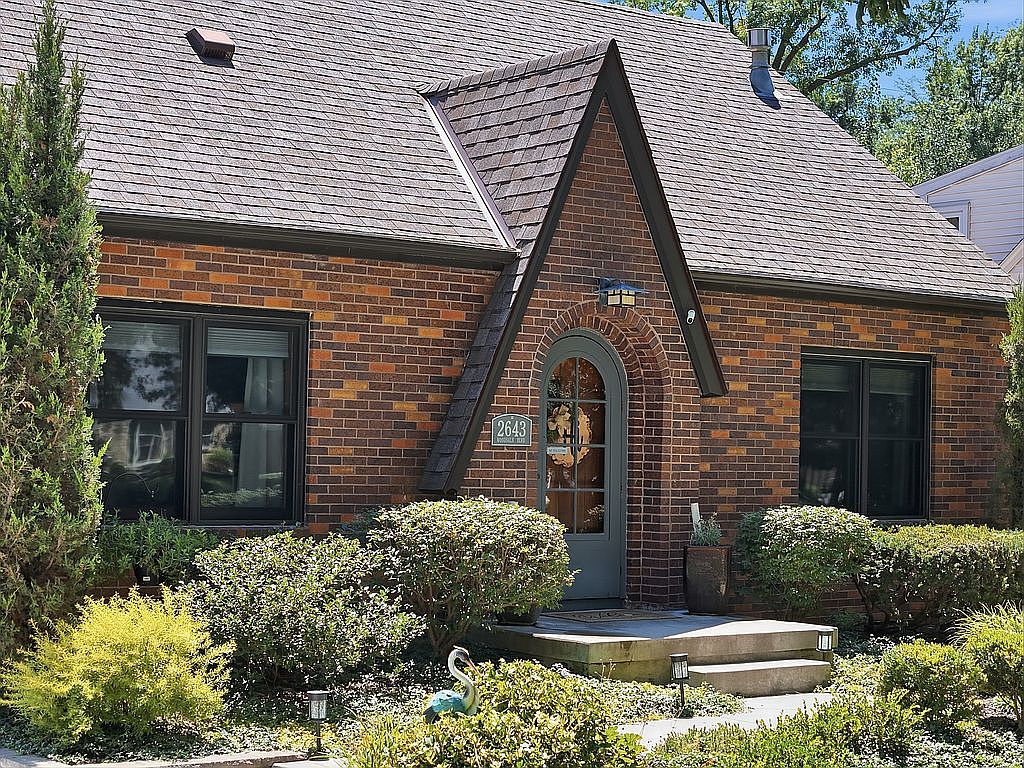
Located in the County Club with a neighborhood boulevard greenspace maintained by private endowment. The exterior is nearly maintenance free with over 95% brick. Thoughtful mature landscaping and a custom cedar and Sunbrella canvas pergola shade the exterior deck. All the windows have been replaced with Low-E Marvin windows and French doors. All rooms have been renovated, several showcase custom quartersawn oak or cherry. The gas fireplace has a live edge cherry mantel. All showers are tiled and the full bath has a Whirlpool bathtub. Storage abounds with custom casework, shelving and an attic above the garage accessible via a hide-away ladder. The walls and attic of the home have blown-in insulation and batt insulation in the garage. Updated mechanical & electrical thought. Primary Bedroom -Features: Vaulted ceiling, walk-in closet, wall to wall carpeting, solid core oak doors, built-in shelving, bonus storage closet, window coverings -Level: 1.5 -Area: 252 sf -Dimensions: 15’-1” x 23’-4” Bedroom 2 -Features: Refinished original oak flooring, window coverings. -Level: 1st -Area: 129 sf -Dimensions: 11'-9" x 11'-0" Bedroom 3 -Features: Wall to wall carpeting, window coverings -Level: 1st -Area: 141 sf -Dimensions: 11'-9" x 12'-0" Primary Bathroom -Features: ¾ bath, tile, frameless glass shower, quarter sawn oak cabinets, custom cherry mirror, walk-in closet w/ built-in shelving, solid core oak doors, window coverings -Level: 1.5t -Area: 112 sf -Dimensions: 9'-5" x 11'-11" Dining Room -Features: French doors, refinished original oak flooring, window coverings -Level: 1st -Area: 148 sf -Dimensions: 11'-6" x 12'-10" Living Room -Features: Refinished original oak flooring, window coverings, gas fireplace with custom mantel -Level: 1st -Area: 291 sf -Dimensions: 14'-0" x 20'-8" Kitchen -Features: Tile floor, quarter sawn red oak cabinets, display cabinets, breakfast bar, built-in appliances -Level: 1st -Area: 117 sf -Dimensions: 9'-4" 12'-7" Bathroom -Features: Whirlpool tub / tile shower, custom quarter sawn white oak vanity, quarter sawn white oak wainscot, custom quarter sawn white oak mirror -Level: 1st -Area: 41 sf -Dimensions: 4'-11" x 8'-5" Family Room -Features: Wall to wall carpeting, built-in display & AV cabinets, built-in 3 channels for a 5.1 surround sound AV system, solid core oak doors -Level: Basement -Area: 254 sf -Dimensions: 15'-7" x 16'-4" Office -Features: Wall to wall carpeting, cherry cabinets, solid core oak doors -Level: Basement -Area: 180 sf -Dimensions: 11'-0" x 16'-4" Laundry -Features: Lots of cabinets and folding areas, built-in drying rack, solid core oak doors -Level: Basement -Area: 145 sf -Dimensions: 8'-10" x 16'-5" Storage Room -Features: Finished walls, custom built-in shelving, solid core oak doors -Level: Basement -Area: 68 sf -Dimensions: 7'-10" x 8'-8 Utility Room -Features: Finished walls, solid core oak doors -Level: Basement -Area: 237 sf -Dimensions: 13'-8" x 17'-3" Garage -Features: Painted OSB walls, insulated, loft storage, shelving, garage door operator -Level: Detached -Area: 340 sf -Dimensions: 17'-6" x 19'-1" Interior Area -Total structure: 2,528 sf -Finished above ground: 1,569 sf -Finished below ground: 959 sf Miscellaneous -Heating: Heat pump with natural gas emergency backup -Cooling: Heat pump -Appliances: refrigerator, oven, cooktop, microwave, dishwasher, garbage disposal, water softener Lot -Area: 4,500 sf -Dimensions: 50' x 90' -Class: Residential Improved -Zoning: R-1 -Legal Description: woodsdale, block 8, Lot 6 -Neighborhood: Country Club -Property Tax: 2025 = $4,803 Parking -Total spaces: 2 -Parking features: detached Features -Covered composite deck, lawn sprinklers, new driveway, retaining walls
Location
Buy with the best & sell with confidence
Find a recommended local agent.
