


48 Pamona Dr
Bella Vista, Arkansas
$489,500
$258/sqft
Overview
Bedroom
3
Bath
2
Year Built
2026
Sqft
1,900
Property Type
SINGLE_FAMILY
Description
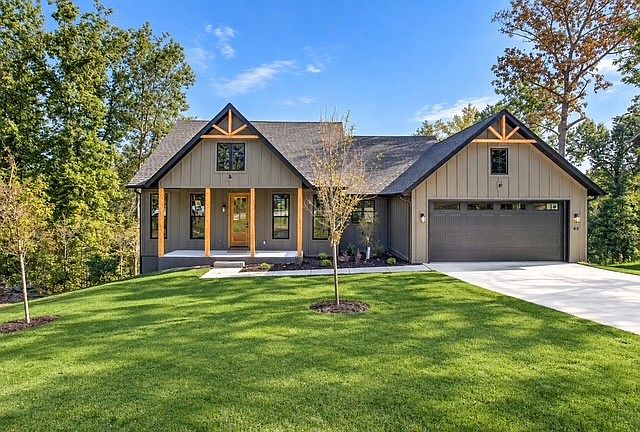
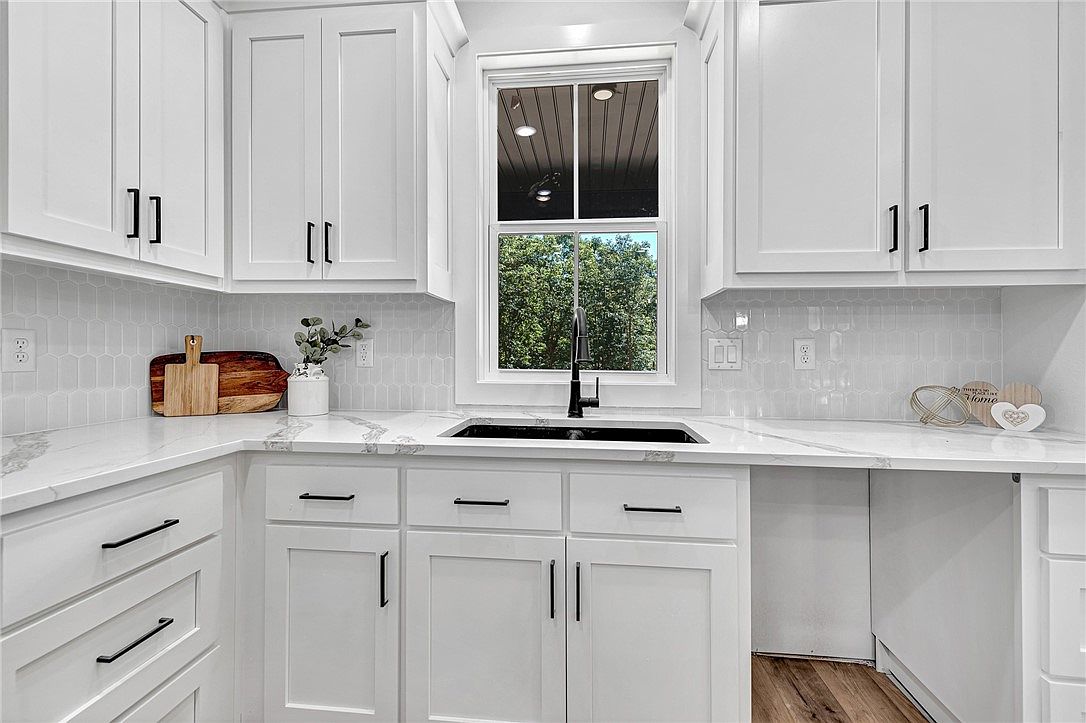
Wonderfully Designed New Construction Modern Farmhouse built with a great open and split floor plan, Features clean and sleek black alabaster white color scheme. 10 Ft ceilings throughout most of the home, Spacious Vaulted LR with Custom beams and matching beams in Primary BR, Oversized 8 Ft doors and beautiful luxury Vinyl Flooring throughout, The Kitchen boasts Custom Cabinetry and 8 Ft Luxury Quartz Counter tops, Gas Stove, Huge Walk-In Pantry with hideaway plugs for appliances, Enjoy Elevated trim throughout with fully cased windows and openings, custom closets. Primary Bath offers ample storage and Cabinet space, The guest bath includes Tiled Shower with Custom Shelving for extra storage, Epoxy Coated Garage Floor, Spacious Covered front and back decks/patio overlooking Professionally landscaped and sodded yard situated on a .32-acre lot in a beautiful location that is walking distance to the Highlands Golf Course and Restaurant with quick access to I-49. A must-see Beauty!
Listed by Lindsey & Assoc Inc Branch
Features & Amenities
- Attic
- Built-in Features
- Ceiling Fan(s)
- Cathedral Ceiling(s)
- Eat-in Kitchen
- Pantry
- Quartz Counters
- Split Bedrooms
- Storage
Location
Buy with the best & sell with confidence
Find a recommended local agent.
