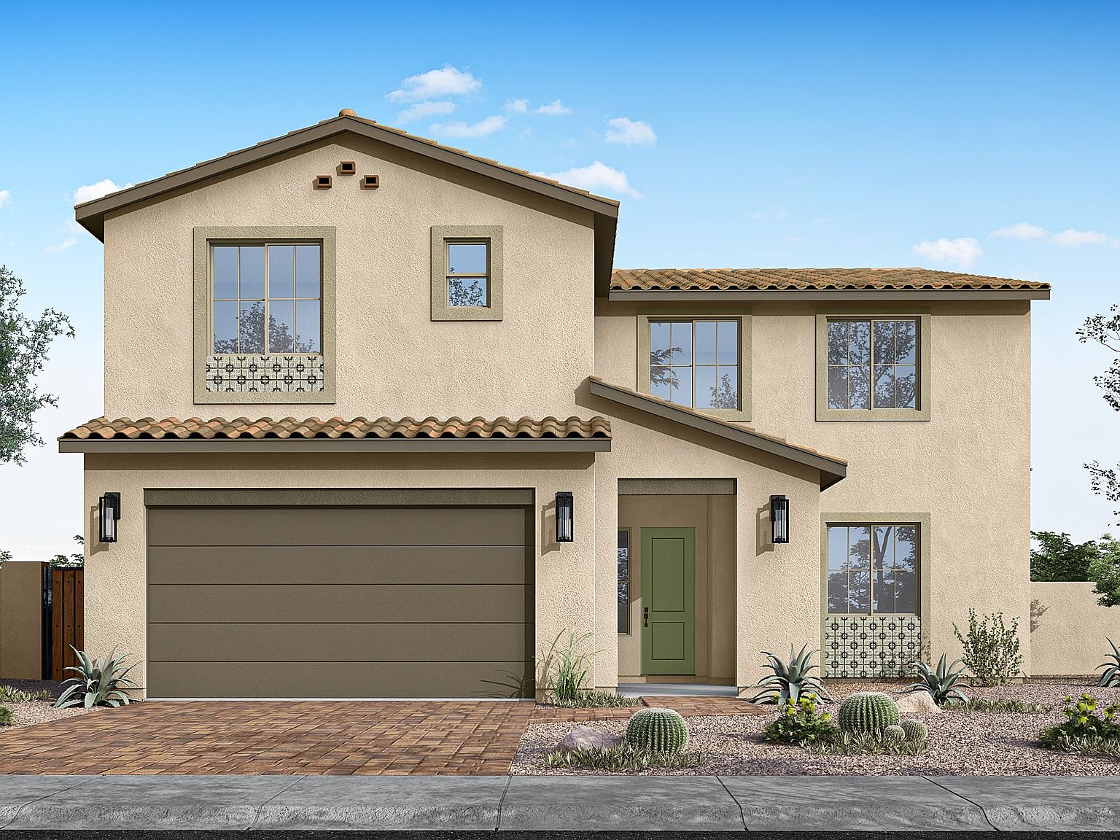
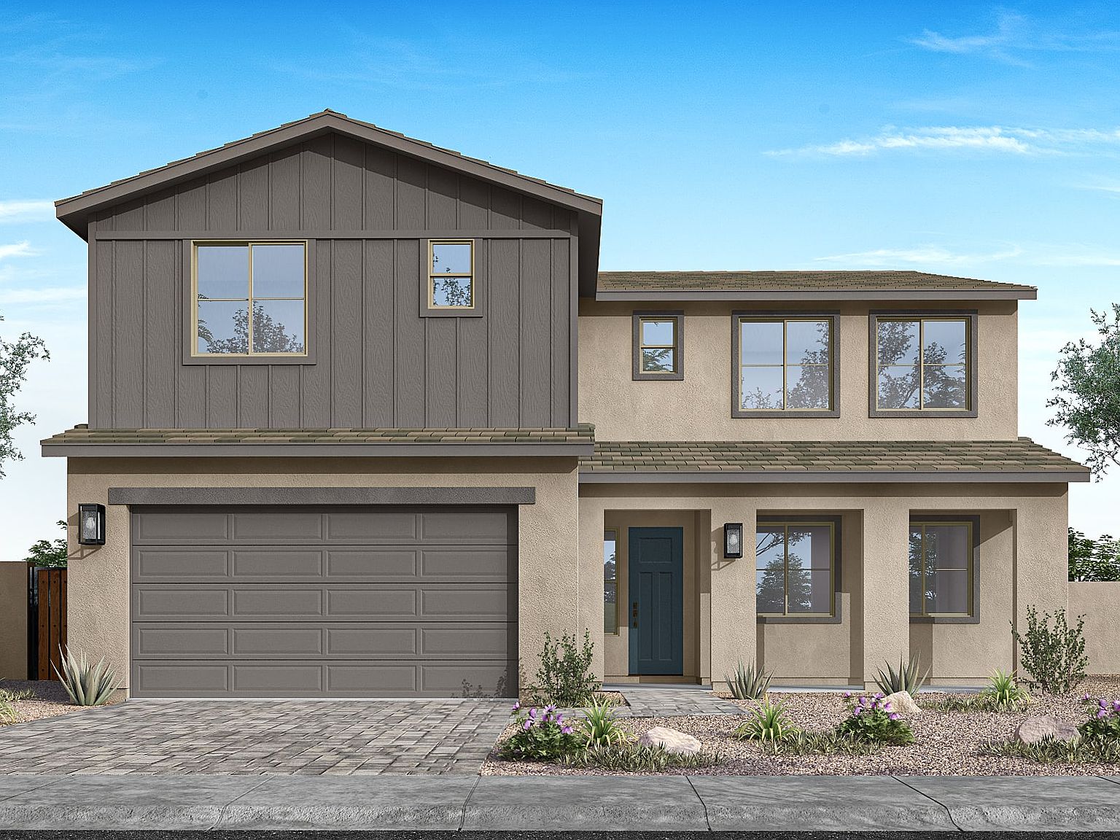
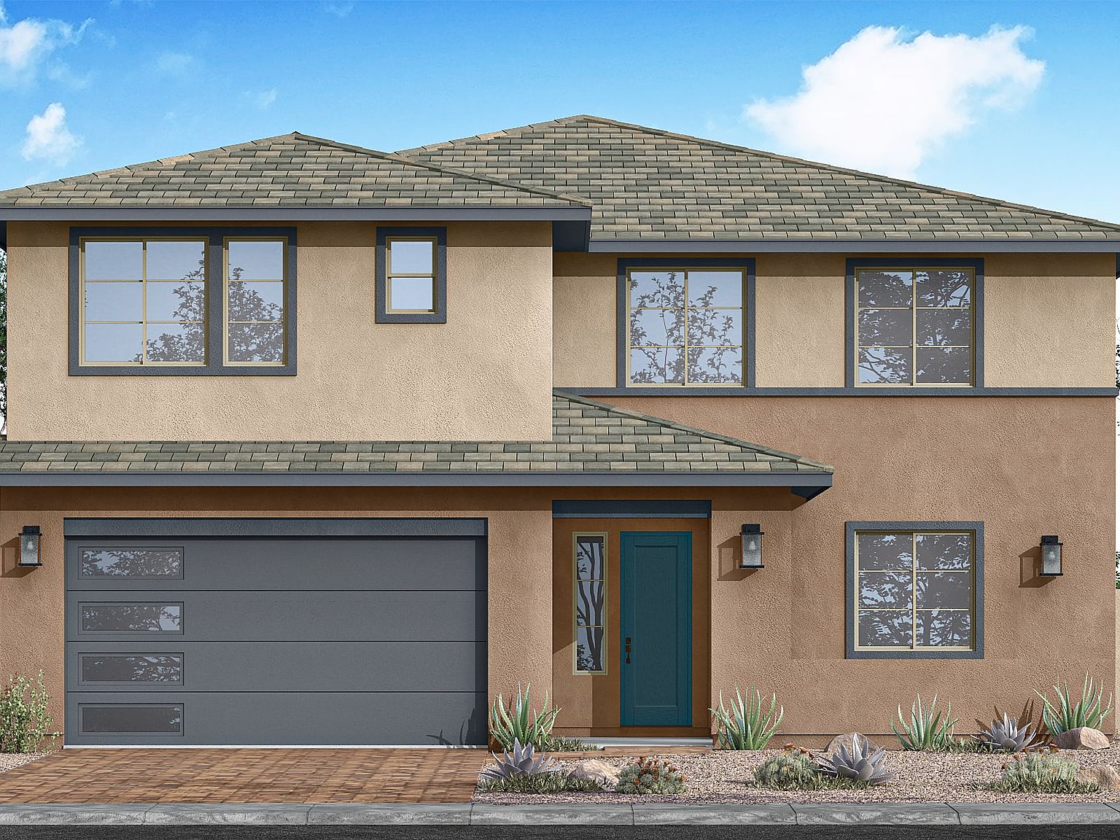
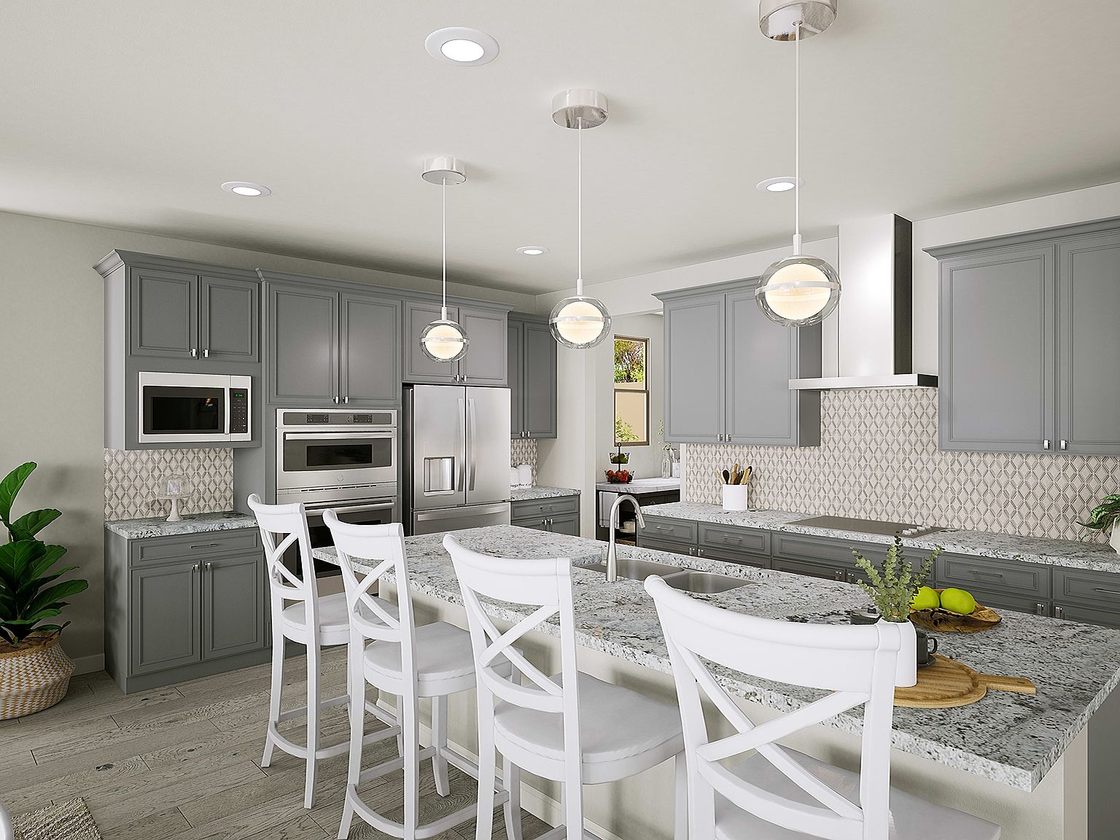
Romero Plan 4513 Plan, Solstice at Terraza
San Tan Valley, Arizona
$595,000
$162/sqft
Overview
Bedroom
4
Bath
3
Year Built
2026
Sqft
3,667
Property Type
SINGLE_FAMILY
Description
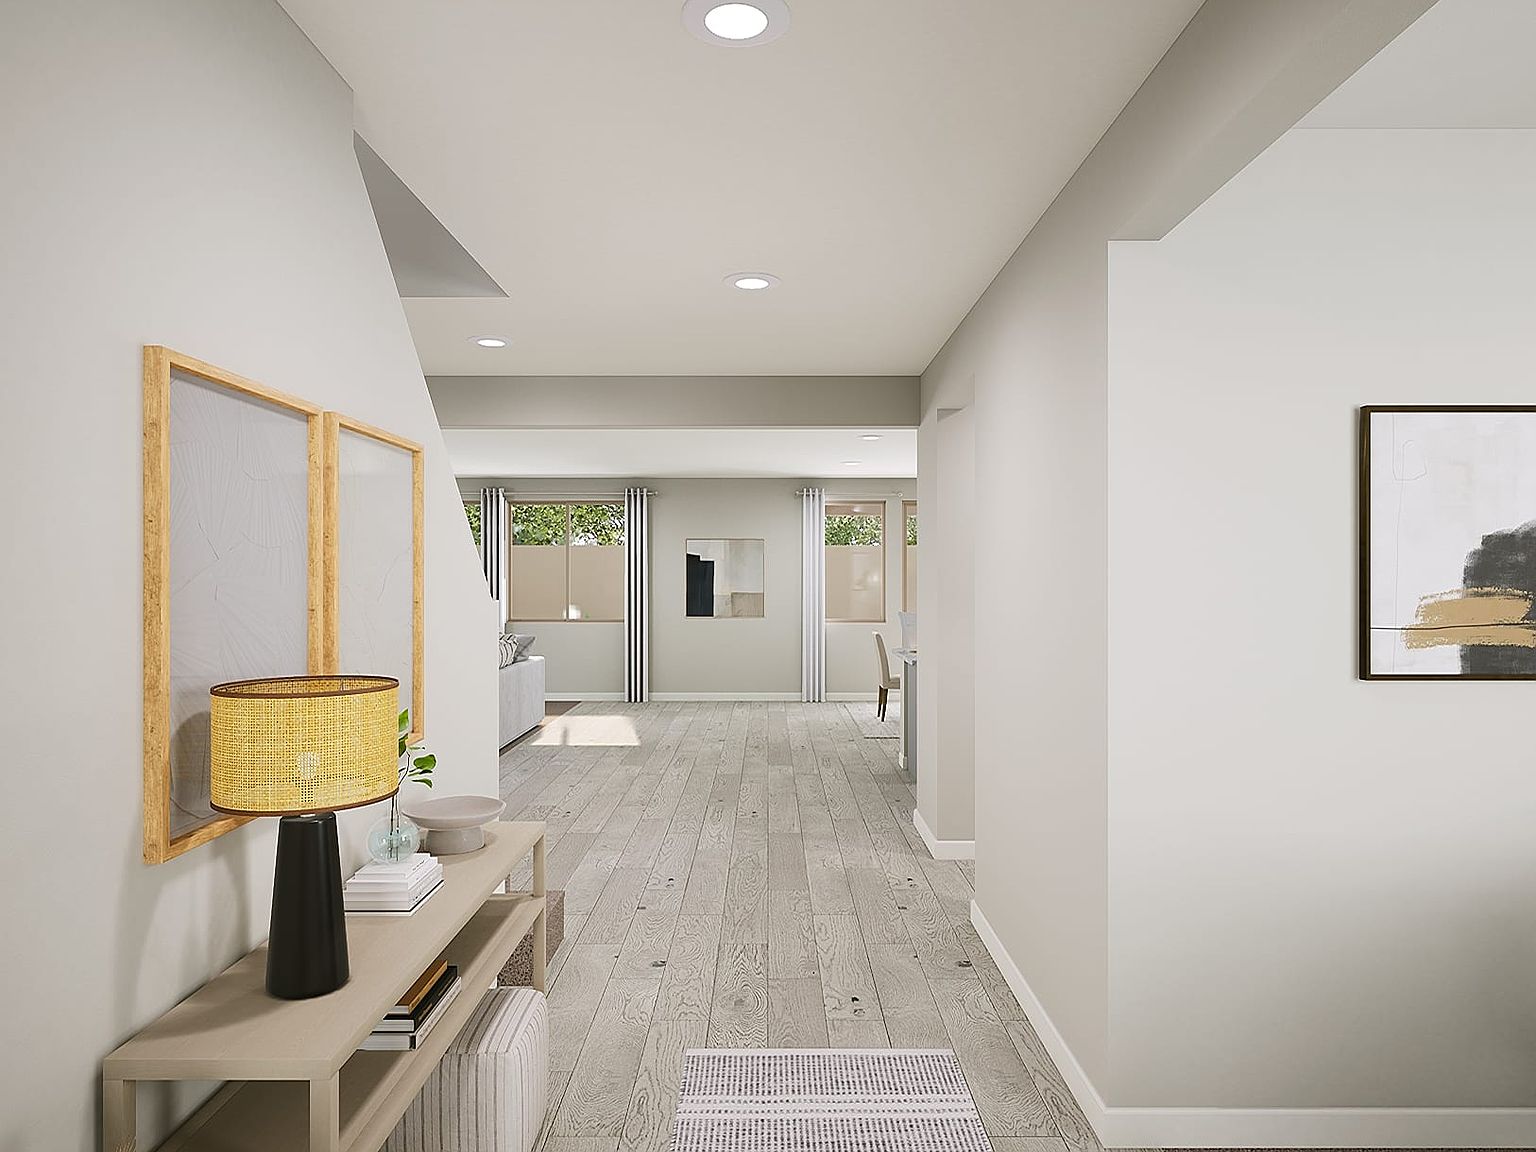
Options and features in the two-story Romero plan create mini retreats for everyone to enjoy, from the dual walk-in closet in the primary suite to the option to extend the covered outdoor living. The tandem 3-bay garage includes ample storage space for outdoor toys like ATVs or can house a workshop or workout room. Avid cooks will love the prep zone off the walk-in pantry, secluded so messes are hidden and a great place to film meal-prep videos. The flex space downstairs is the proverbial blank canvas that morphs and changes depending on your needs and whims. And upstairs, a spacious loft provides extra hang-out space, while walk-in closets in bedrooms 3 and 4 hold sports equipment or stuffed animal collections-or ever-expanding wardrobes. Convert bedroom 4's walk-in closet to a full bath for an occupant who likes space and privacy to primp and get ready.
Listed by Tri Pointe Homes
Features & Amenities
- Walk-In Closet(s)
Location
Buy with the best & sell with confidence
Find a recommended local agent.
