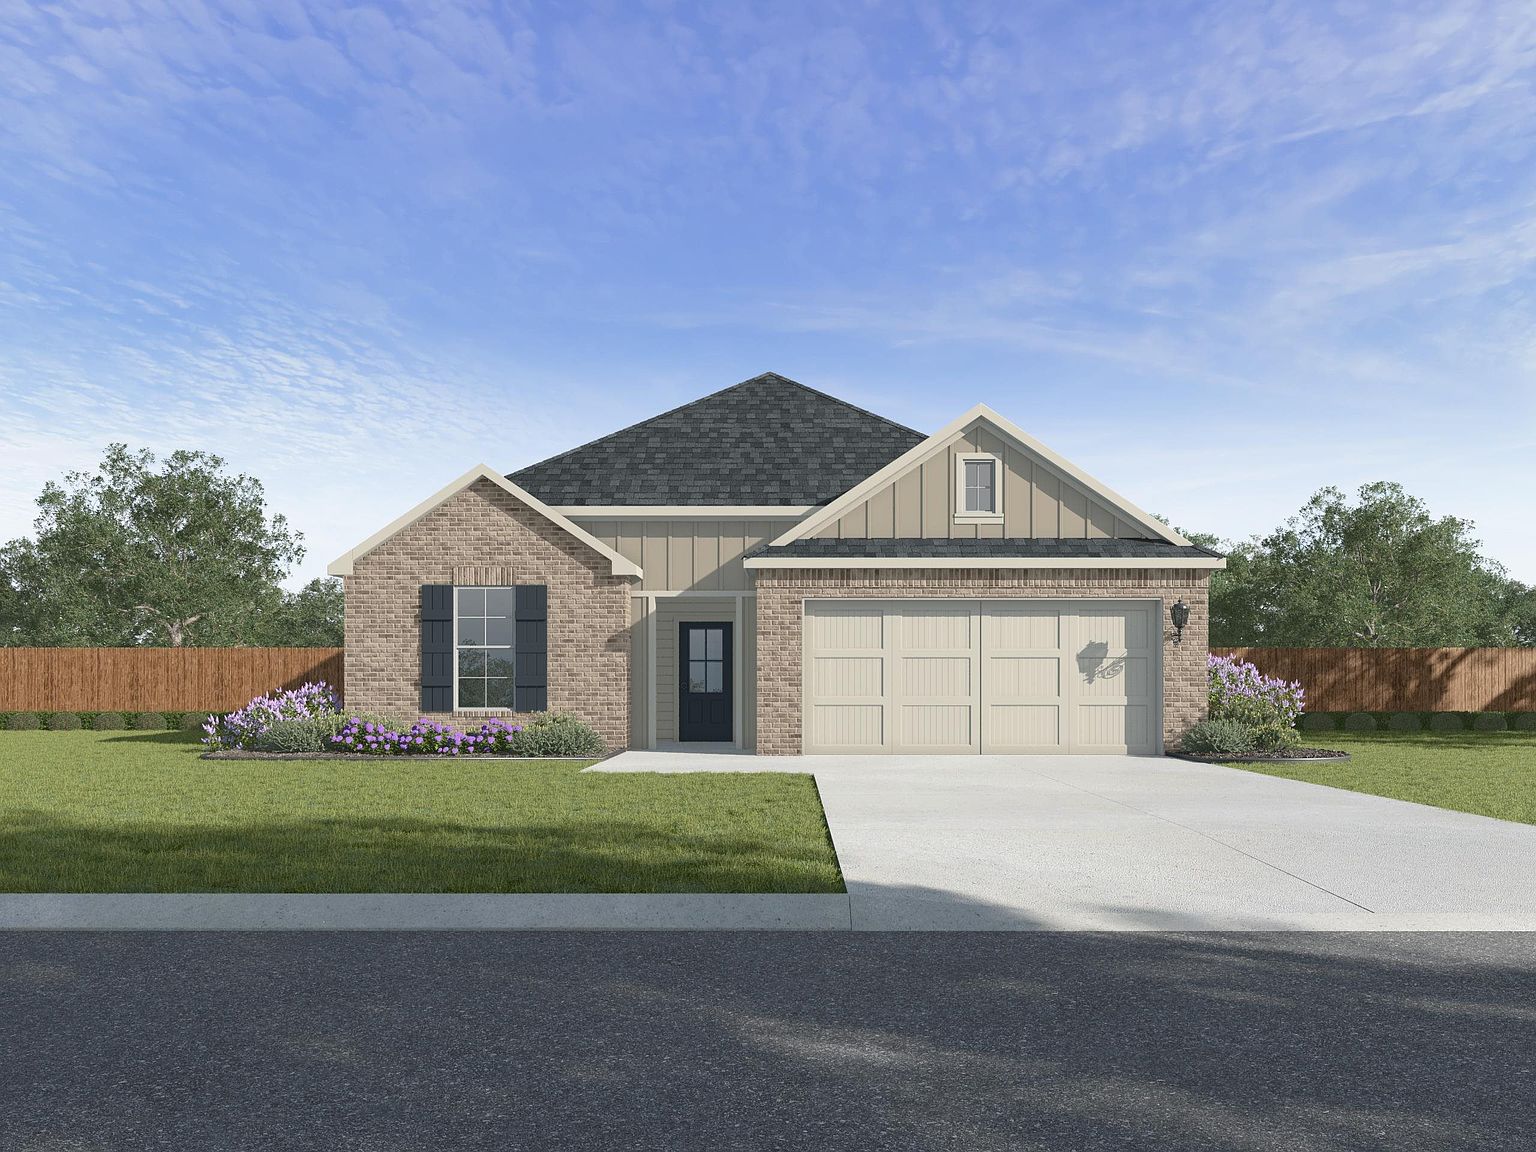


1711 Fairhaven Dr
Westlake, Louisiana
$284,500
$150/sqft
Overview
Bedroom
4
Bath
2
Year Built
2026
Sqft
1,899
Property Type
SINGLE_FAMILY
Description
"Permit will be applied for upon contract." The Danville layout blends comfort, style, and practicality for today’s lifestyle. The thoughtfully designed floor plan offers 1,899 square feet of living space, including a 2-car garage and a covered entryway and patio for outdoor enjoyment. This functional floor plan features four well-sized bedrooms and two full bathrooms, making it ideal for anyone who may enjoy having extra space for entertaining or relaxing at home. The open-concept kitchen, complete with center island, stainless-steel appliances and spacious pantry, flows seamlessly into the dining area and expansive living room. CONTRACT READY! Earn closing cost incentive of up to $5,000 when using seller’s preferred lender and title companies. Call or text at for all showings & inquiries. Please DO NOT schedule through ShowingTime or listing agent. ***Photos uploaded in this listing are model photos or renderings.***
Listed by Keller Williams Realty Lake Ch
Features & Amenities
- Brick Walls
- Ceiling Fan(s)
- Eating Area In Dining Room
Location
Buy with the best & sell with confidence
Find a recommended local agent.
