

The Sienna Plan, Century Ponds
Maplewood, Minnesota
$453,990
$246/sqft
Overview
Bedroom
3
Bath
3
Year Built
2026
Sqft
1,842
Property Type
SINGLE_FAMILY
Description
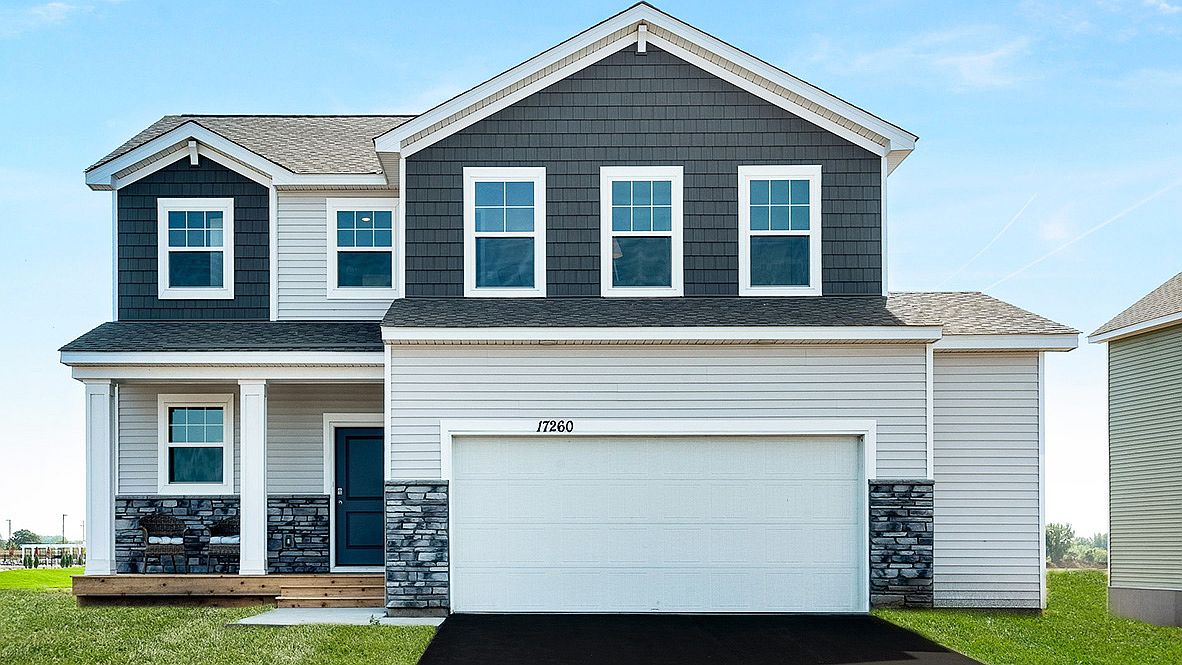
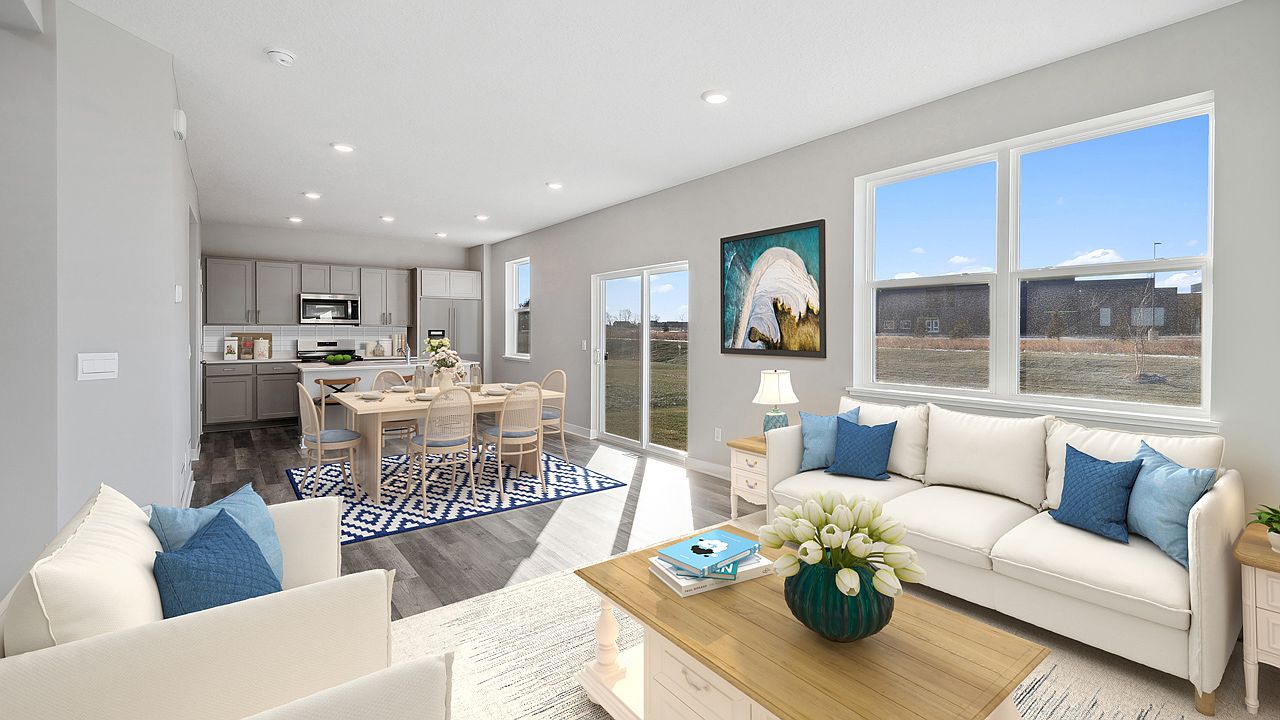
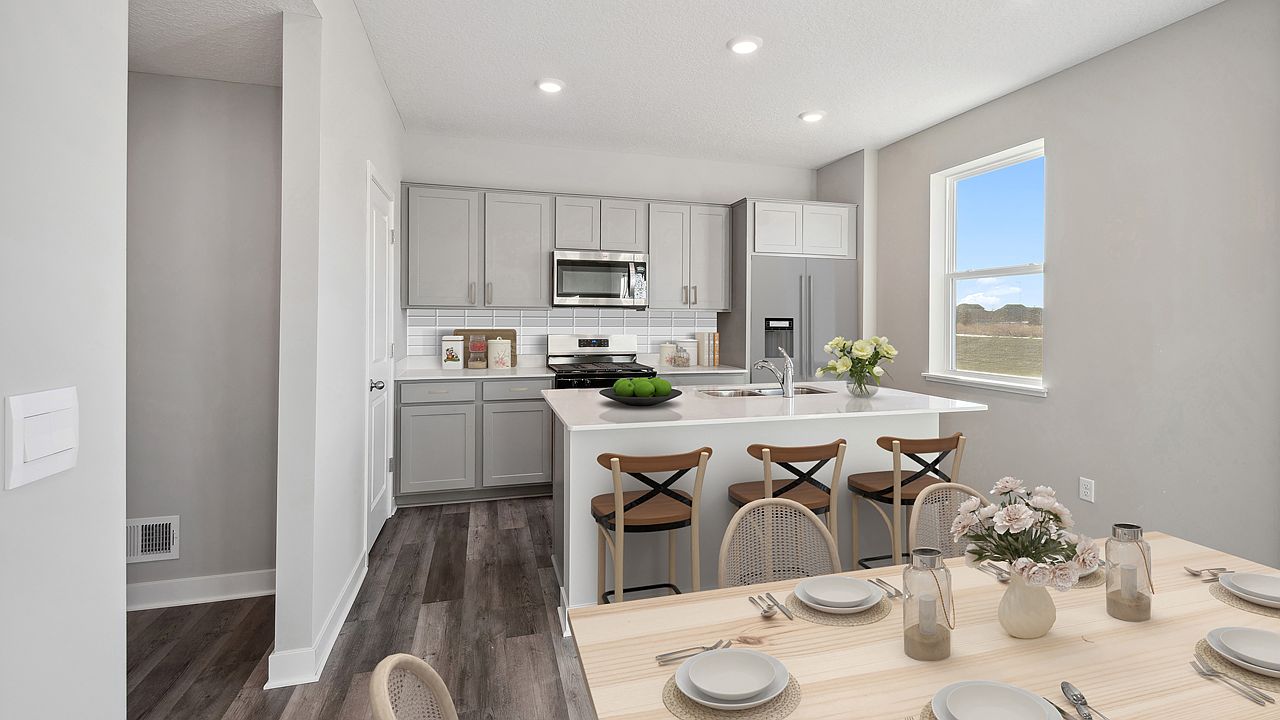
Find your new home in The Sienna, a charming two-story single-family floor plan available at Century Ponds in Maplewood, Minnesota. Four front elevations with multiple options of colors are available for the Sienna. The Sienna has an open concept feel on the main level through the family room, kitchen and dinette. It offers a spacious kitchen with a large center island, stainless steel appliances, tiled kitchen backsplash plus cabinet hardware, walk-in pantry, and a dinette large enough for a table of six. The family room has the option of adding a modern electric fireplace and hard flooring throughout. The upper-level features three bedrooms plus a loft in the center of it all! The luxury bedroom suite has a private bath with double vanity and spacious walk-in closet. The laundry room is conveniently located near all bedrooms. D.R. Horton homes include designer inspired interior packages and come with the America's Smart Home industry-leading suite of smart home products such as a Qolsys IQ Panel, Kwikset smart locks, smart switches, video doorbell and more! * Images are representational only and will vary from the homes as built. Images are of model home and may include custom design features not available in other homes.
Listed by D.R. Horton
Location
Buy with the best & sell with confidence
Find a recommended local agent.
