
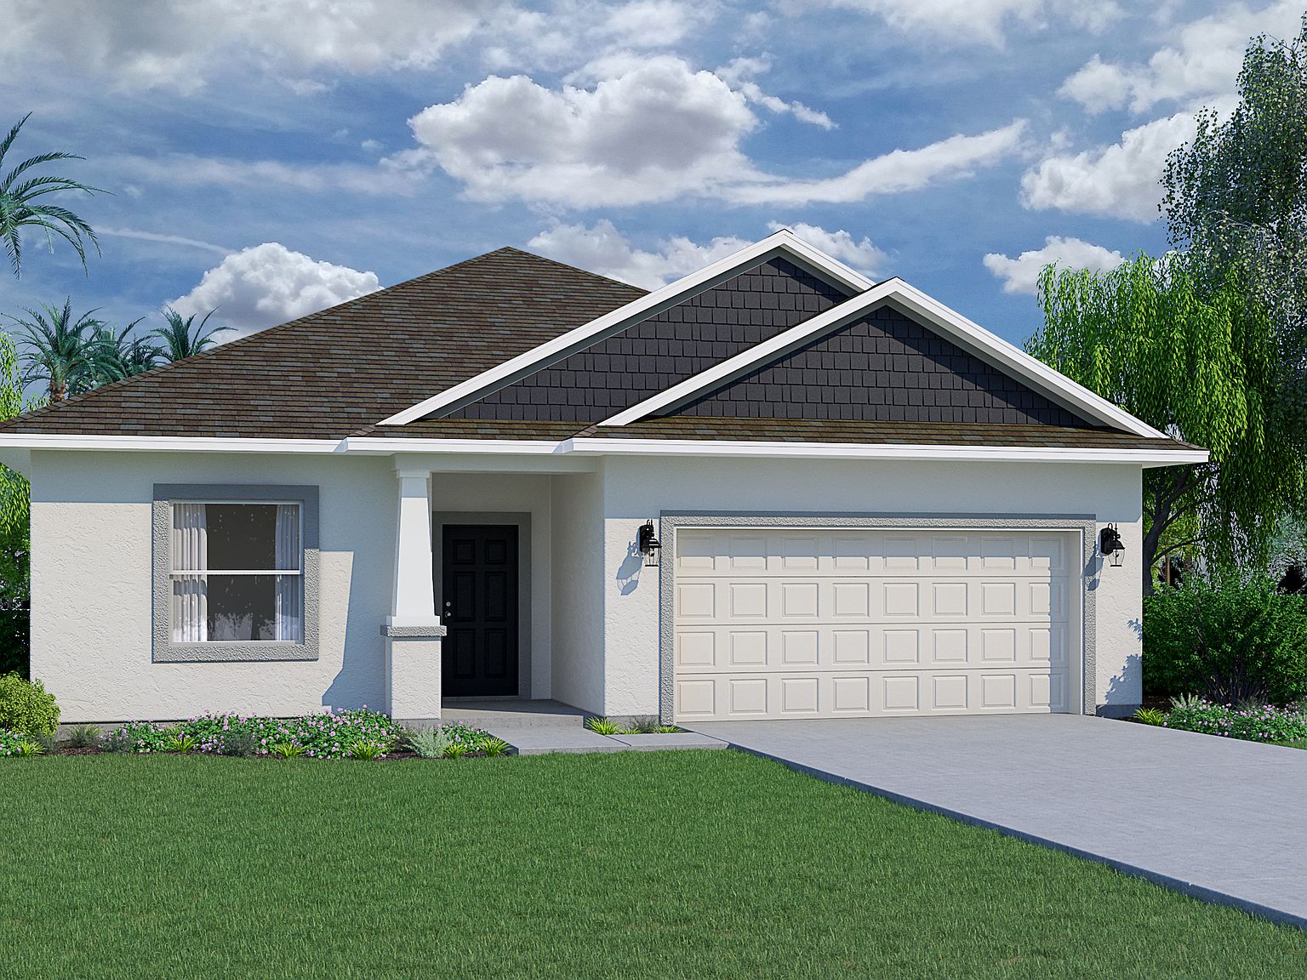
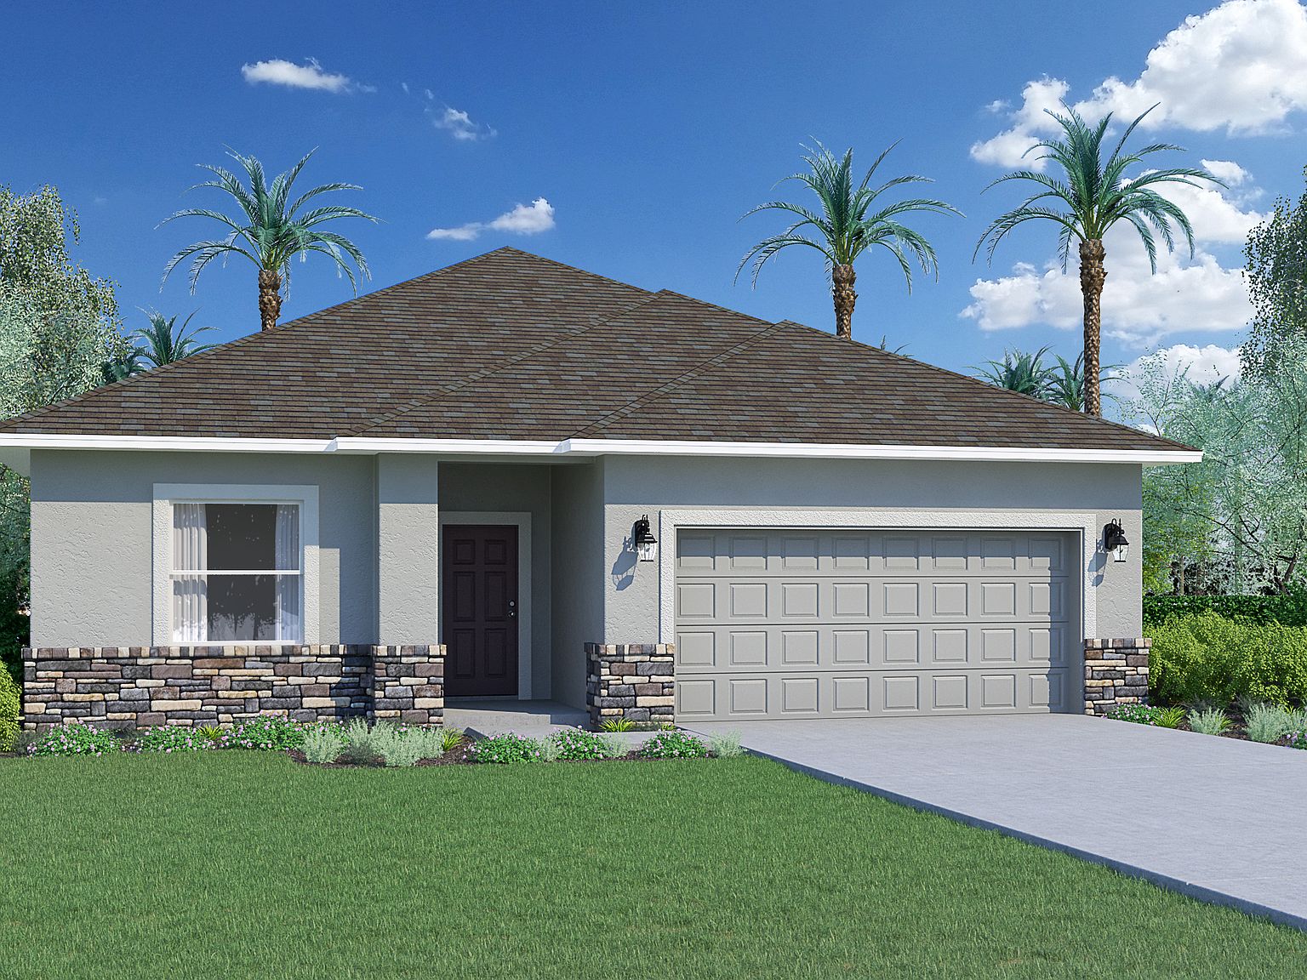
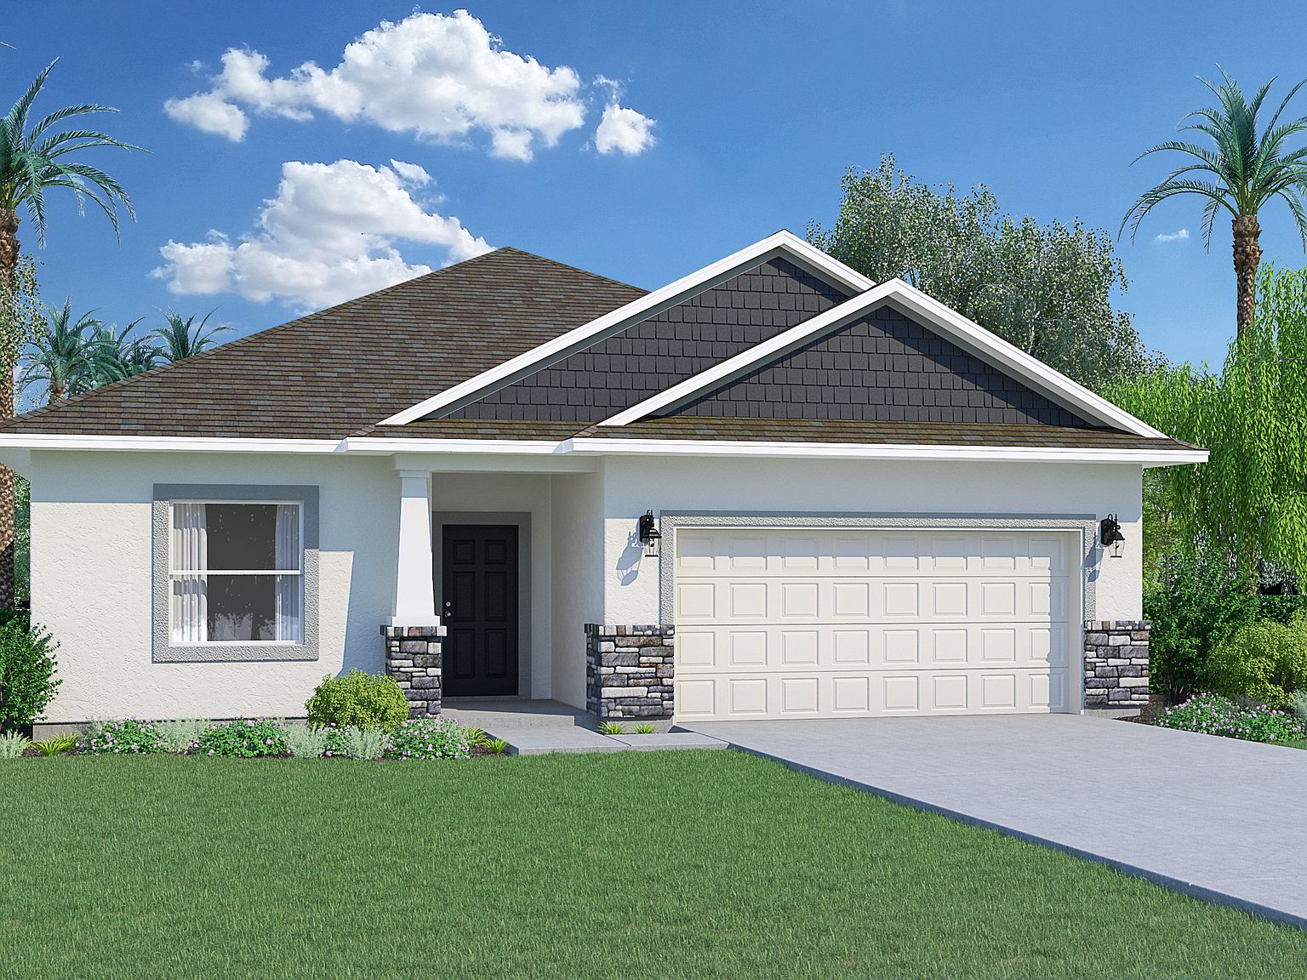

Biscayne Plan, The Reserve at Turtle Creek
Rockledge, Florida
$489,990
$253/sqft
Overview
Bedroom
3
Bath
2
Year Built
2026
Sqft
1,937
Property Type
SINGLE_FAMILY
Description
Welcome to the Biscayne, a larger and more spacious version of our popular Beverly floorplan, nestled within the esteemed Cornerstone collection by Holiday Builders. A split layout floorplan with 3 bedrooms, 2 baths, and a 2 or 3-car garage (depending on the neighborhood), this home is designed to meet your family's needs and aspirations. Boasting an impressive 1,937 square feet, the Biscayne offers a harmonious blend of functionality and elegance. As you enter through the covered front entry, the foyer welcomes you with a long wall on the left, providing an ideal space to showcase your cherished family photographs and add a personal touch to your new home. To the right, a hallway leads to a linen closet and two bedrooms, which share a full bath. This thoughtful layout ensures comfort and privacy for family members or guests. Continuing down the long and elegant hall, you'll be greeted by a spacious great room that seamlessly opens up to the kitchen and dining area. The well-appointed kitchen features a pantry, offering abundant storage space for all your culinary essentials. The island with a sink and dishwasher overlooks the great room, creating a seamless flow that fosters togetherness and enables effortless entertaining.
Listed by Holiday Builders
Location
Buy with the best & sell with confidence
Find a recommended local agent.
