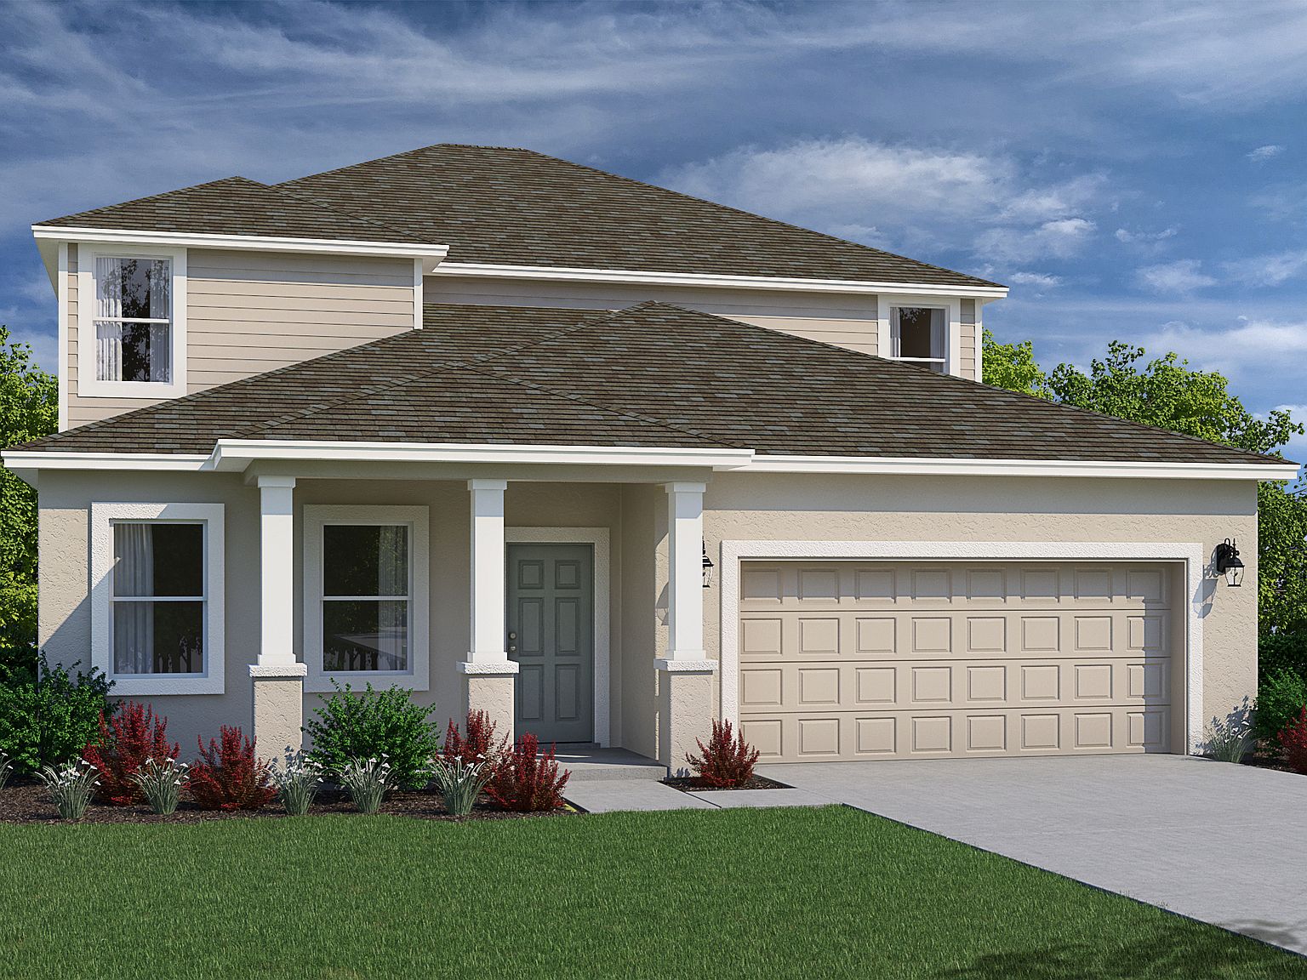
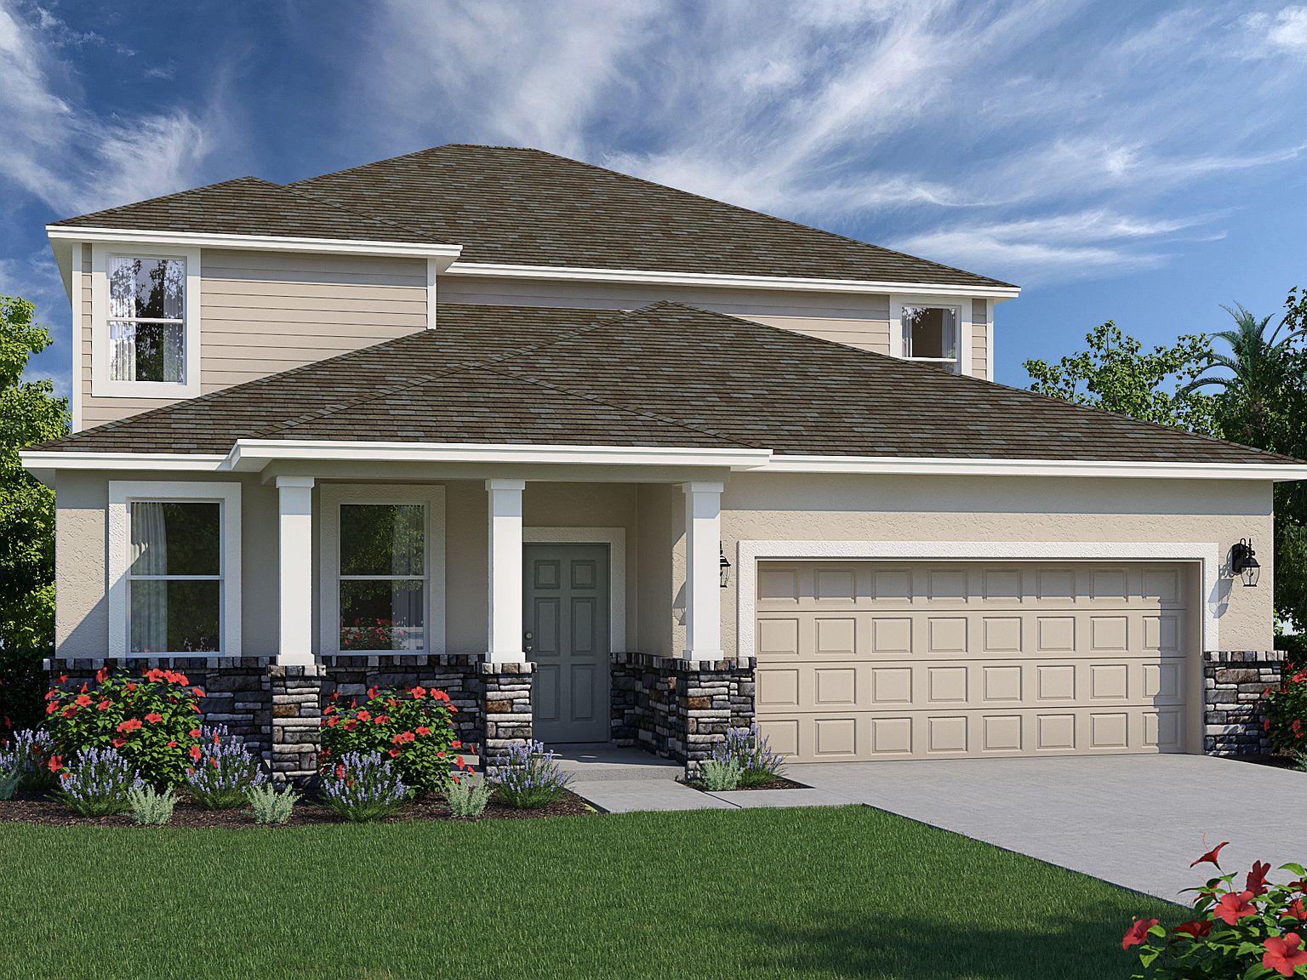

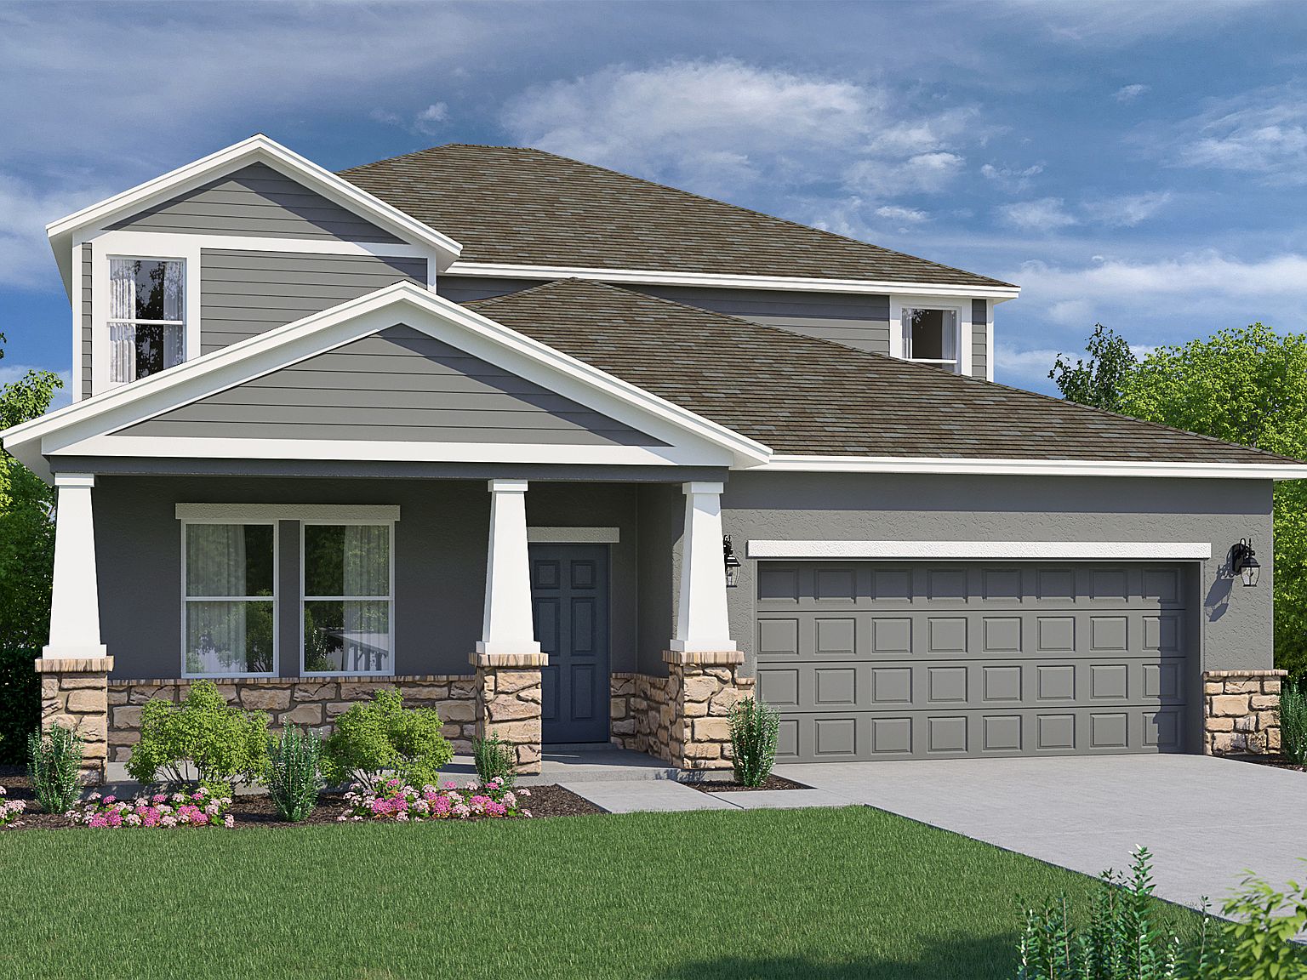

Coral Plan, The Reserve at Turtle Creek
Rockledge, Florida
$639,990
$193/sqft
Overview
Bedroom
4
Bath
4
Year Built
2026
Sqft
3,312
Property Type
SINGLE_FAMILY
Description
Spacious Two-Story Living with an Expansive Loft and First-Floor Owner's Suite The Coral is a spacious two-story home offering 3,312 square feet of thoughtfully designed living space with four bedrooms, three-and-a-half baths, a two-car garage, and plenty of room to gather, entertain, work, and unwind. The first floor welcomes you with a foyer and separate dining room before opening into the heart of the home. The kitchen features a center island and pantry and flows into the breakfast area and impressive great room, creating an open gathering space for everyday living. Just beyond the great room, a generous outdoor living area extends the entertaining space outside. The first-floor owner's suite provides a private retreat with a spacious bedroom, owner's bath, walk-in closet, and linen storage. A powder room, laundry room, additional storage, and direct access to the two-car garage add everyday convenience to the main level. Upstairs, the Coral offers an exceptionally large loft that can become a second living room, game room, media space, study area, or a combination of uses. Three additional bedrooms and two full baths provide plenty of room for family members or guests while keeping the secondary living spaces separate from the owner's suite downstairs. Coral Floor Plan Highlights 3,312 square feet, Two-story design, 4 bedrooms, 3.5 bathrooms, 2-car garage,
Listed by Holiday Builders
Location
Buy with the best & sell with confidence
Find a recommended local agent.
