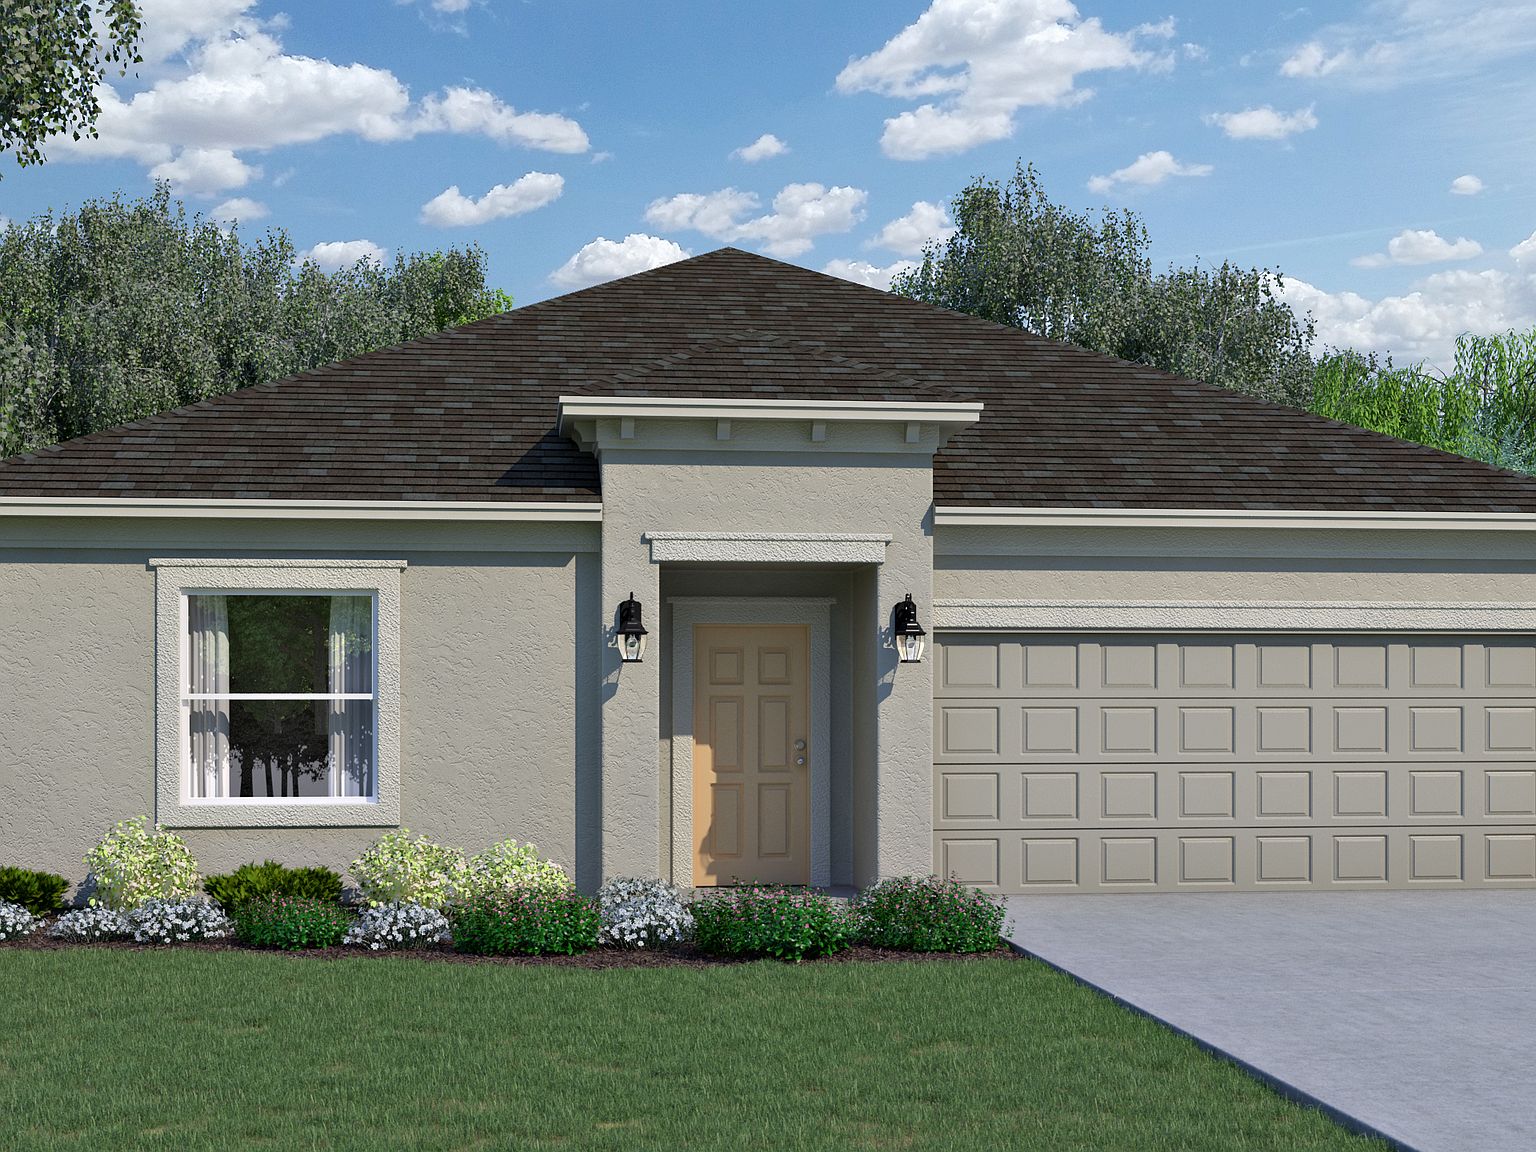

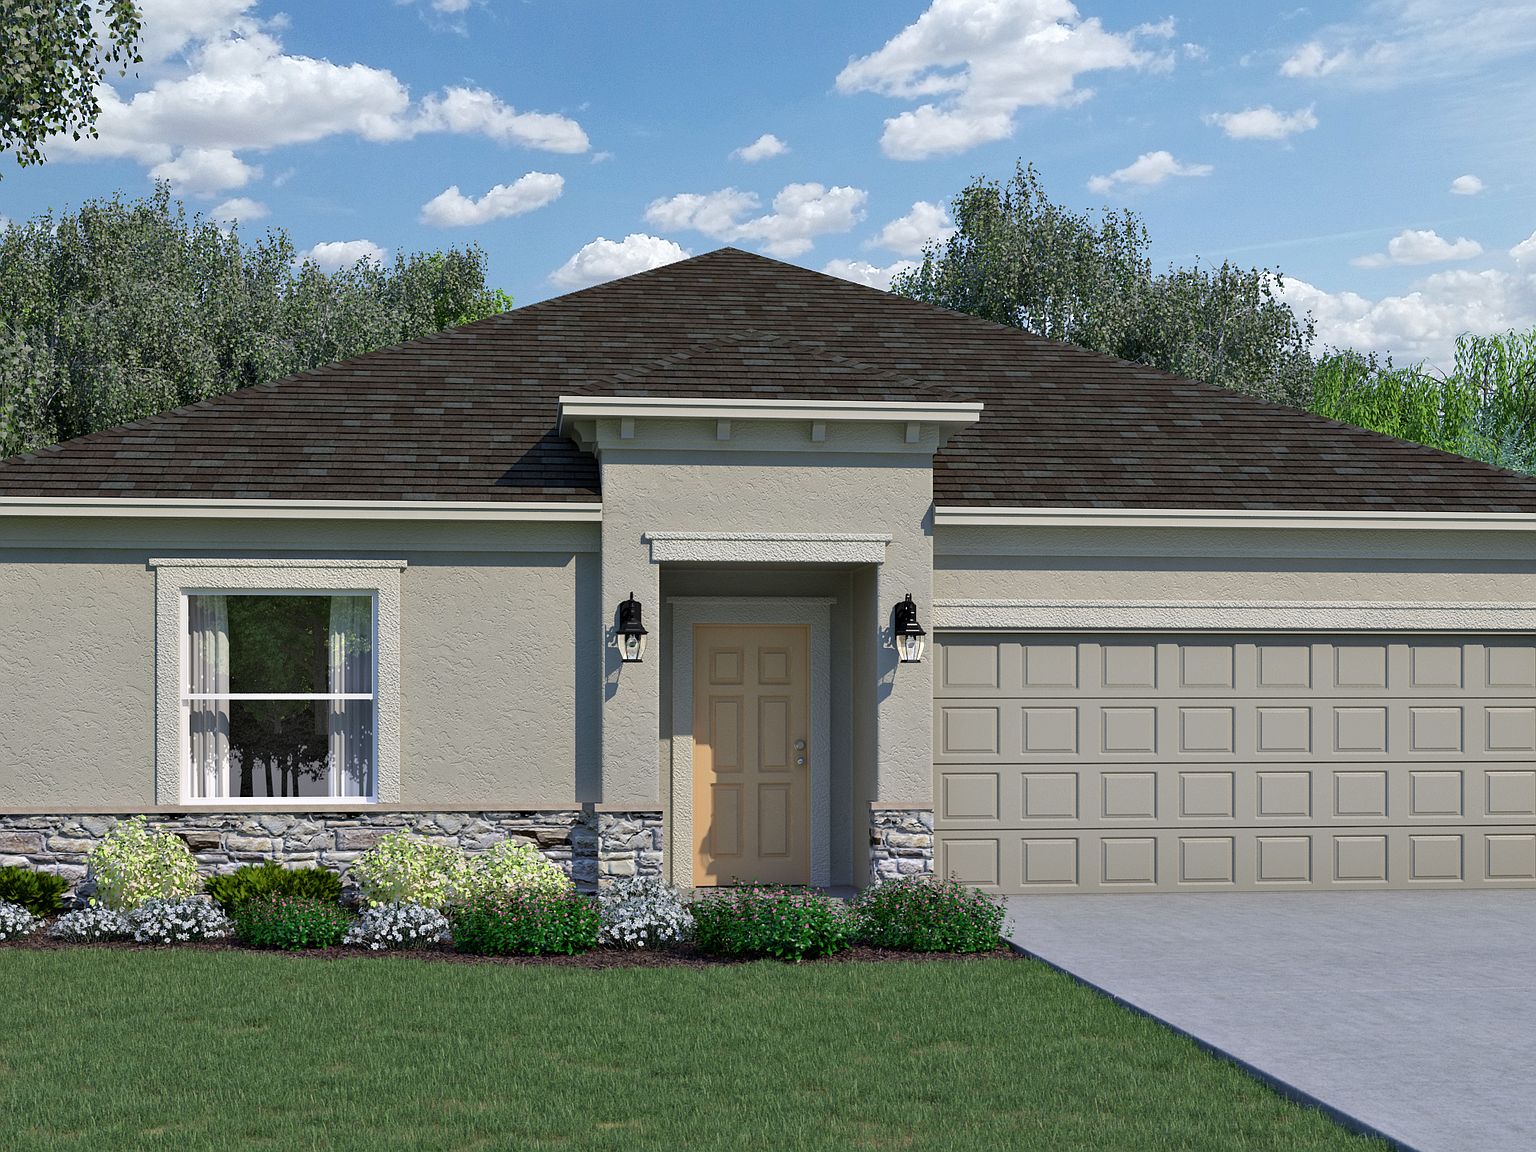

Laurel Plan, The Reserve at Turtle Creek
Rockledge, Florida
$475,990
$265/sqft
Overview
Bedroom
3
Bath
3
Year Built
2026
Sqft
1,794
Property Type
SINGLE_FAMILY
Description
The Laurel Floorplan - 3 Bedrooms + Den or 4 Bedrooms, 2.5 Bathrooms, 1,794 Sq FtFlexible Living by Holiday Builders Welcome to the Laurel floorplan, a 1,794-square-foot home in our Cornerstone Collection, offering 3 bedrooms with a den or an optional 4th bedroom, plus 2.5 bathrooms. This home is ideal for families who need versatile spaces, open-concept living, and thoughtful design features. Enter through the welcoming foyer and discover a hallway leading to two bedrooms and a shared full bathroom with its own linen closet. Continue back to the foyer to find a powder room and a flexible den space, which can easily be transformed into a fourth bedroom to suit your lifestyle. Opposite the den sits the kitchen, featuring a spacious island with sink and dishwasher, as well as a large pantry for all your storage needs. From the kitchen, access the laundry room and then the two-car garage, making everyday routines seamless and efficient. The open-concept design connects the kitchen to the great room and dining area, creating a natural gathering space filled with light and warmth. From the kitchen and great room, enjoy views of the outdoor living space, perfect for entertaining or relaxing with family and friends.
Listed by Holiday Builders
Location
Buy with the best & sell with confidence
Find a recommended local agent.
