

4900 Arabia Rd
Raeford, North Carolina
$304,900
$200/sqft
Overview
Bedroom
3
Bath
2
Year Built
2026
Sqft
1,523
Property Type
SINGLE_FAMILY
Description
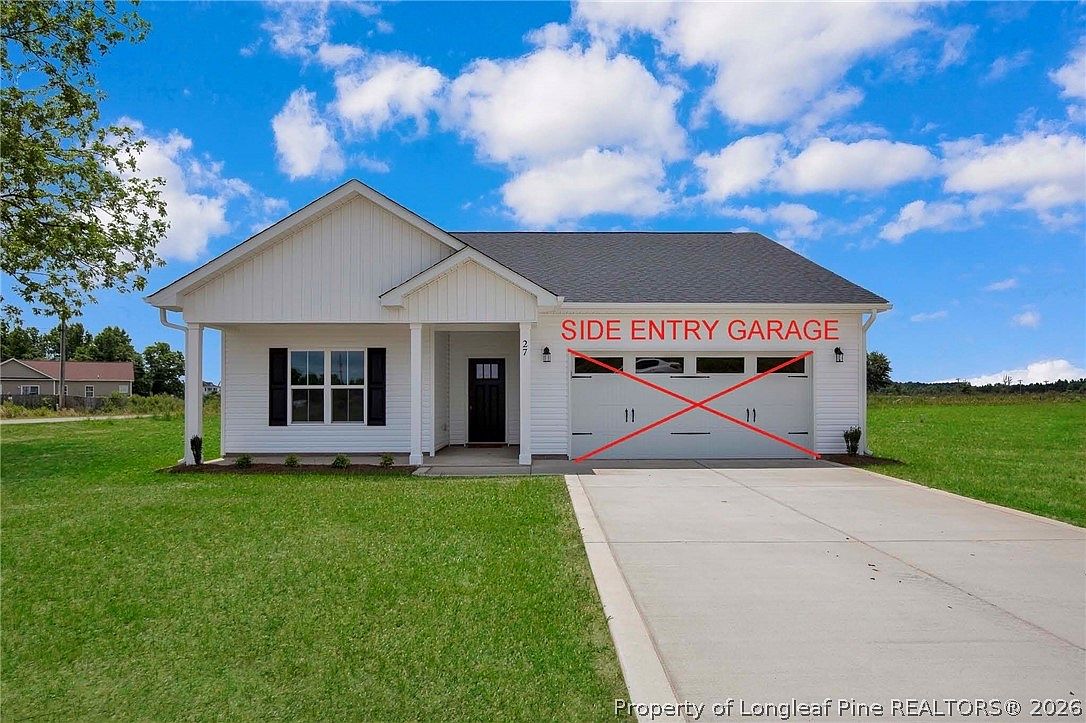
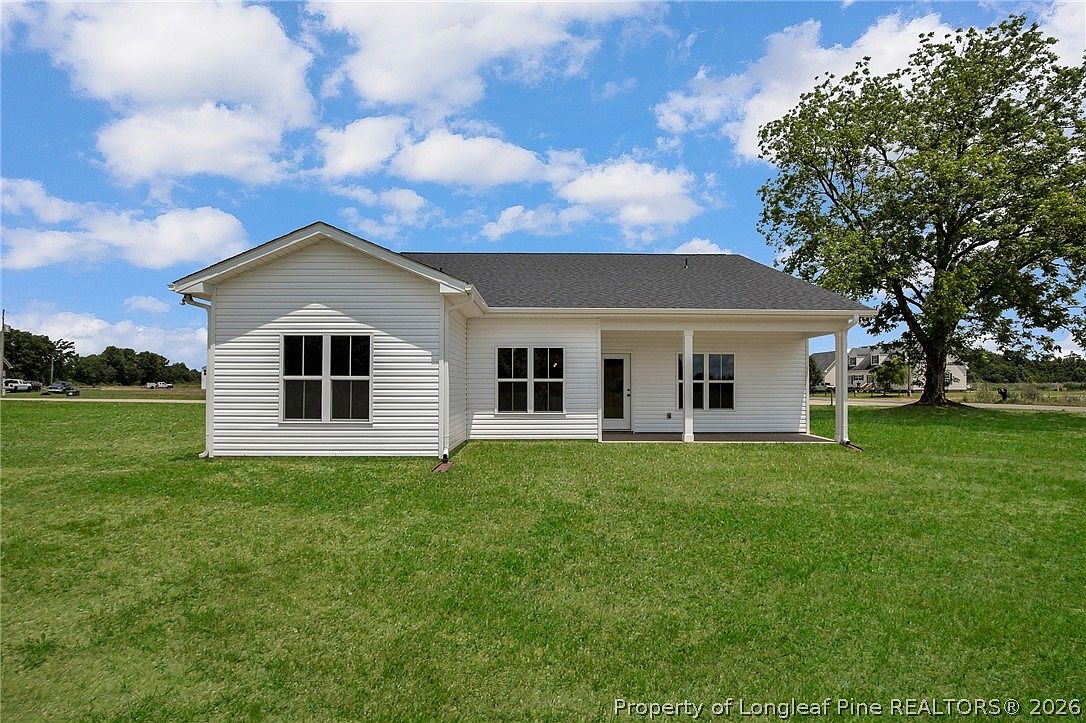
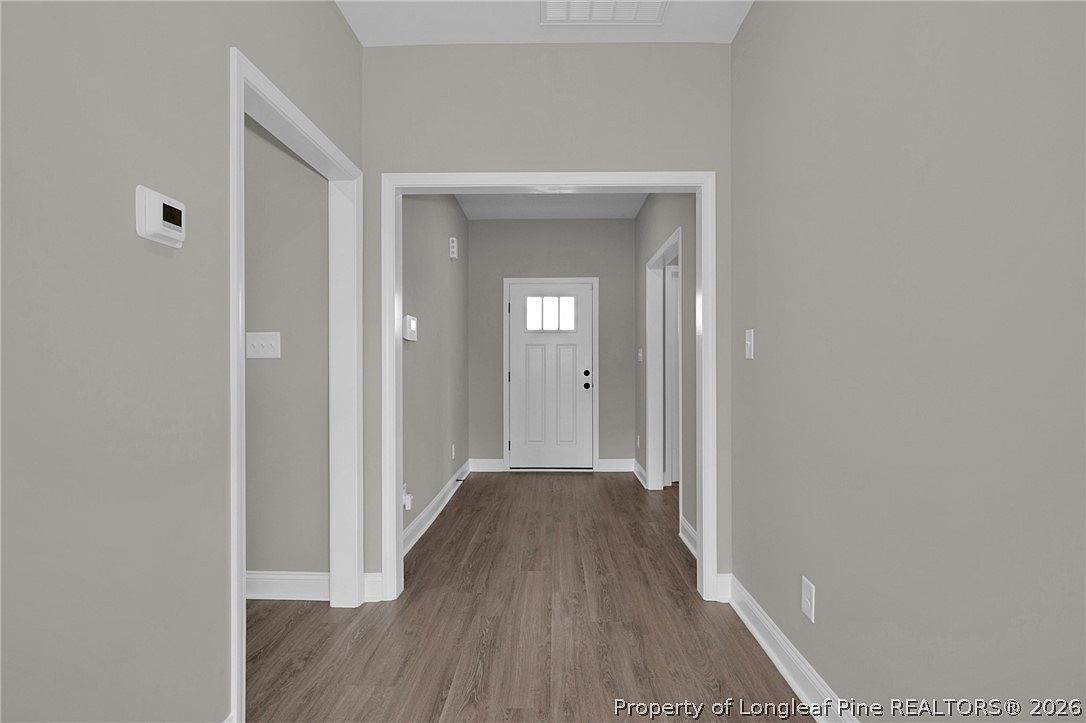
The SEC-1523 Plan by Southeastern Construction offers a thoughtfully designed 3-bedroom, 2-bathroom ranch-style home with a side entry two-car garage, all situated on a spacious lot. This open-concept floor plan welcomes you with a covered front porch leading into a great room that seamlessly connects to the kitchen and dining area—perfect for entertaining or everyday living. The kitchen features a large island, granite countertops, stainless steel appliances, and an abundance of cabinet and counter space. The expansive owner’s suite includes a walk-in closet (WIC), dual vanities, separate shower, a free-standing tub and a private water closet for added comfort. Two additional bedrooms share a full bathroom, and a separate laundry room and mudroom provide extra functionality. Step out back to relax on the covered rear porch overlooking the generous backyard—ideal for outdoor gatherings or quiet evenings. Floor plans are for marketing purposes and subject to change.
Listed by FATHOM REALTY NC, LLC FAY.
Features & Amenities
- Bathtub
- Ceiling Fan(s)
- Double Vanity
- Entrance Foyer
- Granite Counters
- Great Room
- Kitchen Island
- Kitchen/Dining Combo
- Primary Downstairs
Location
Buy with the best & sell with confidence
Find a recommended local agent.
