

3280 Darby Rd
Keswick, Virginia
$1,025,000
$203/sqft
Overview
Bedroom
6
Bath
6
Year Built
1997
Sqft
5,059
Property Type
SINGLE_FAMILY
Description
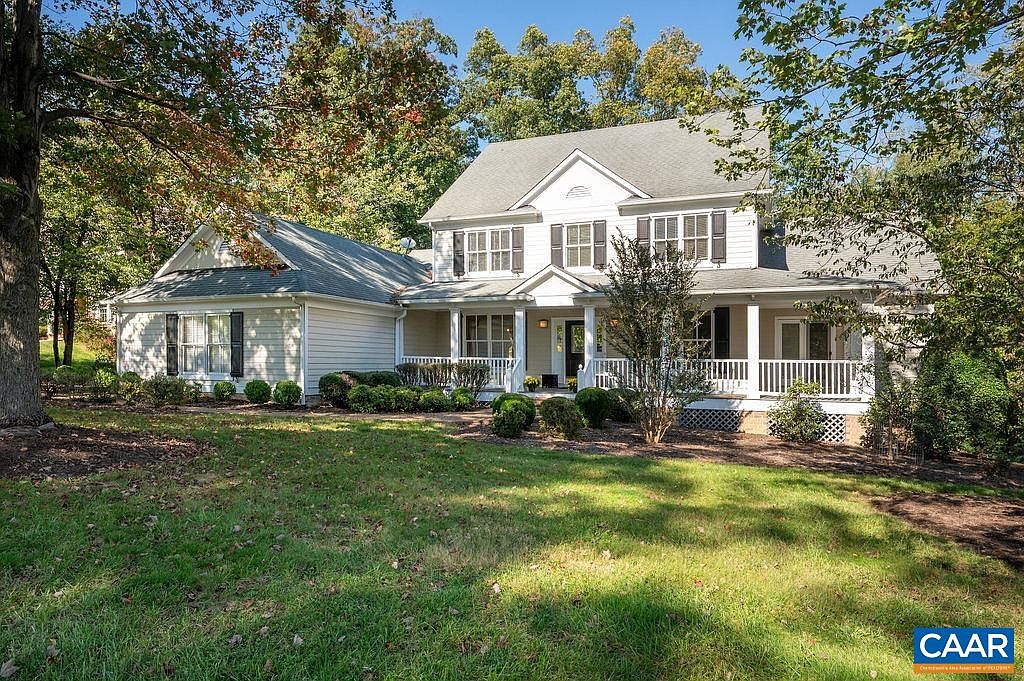
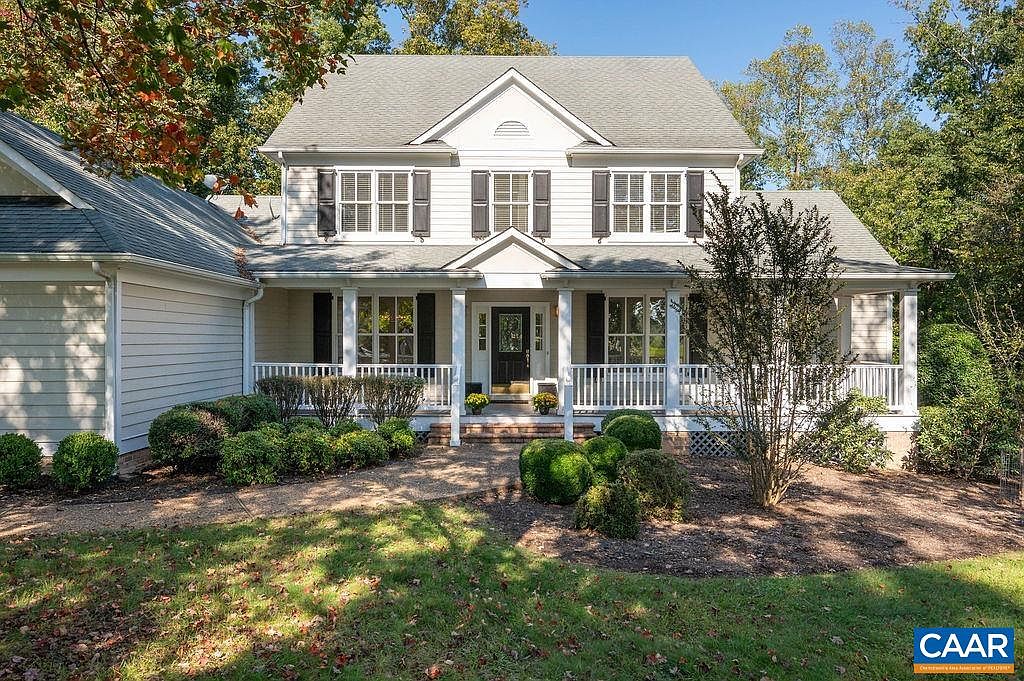
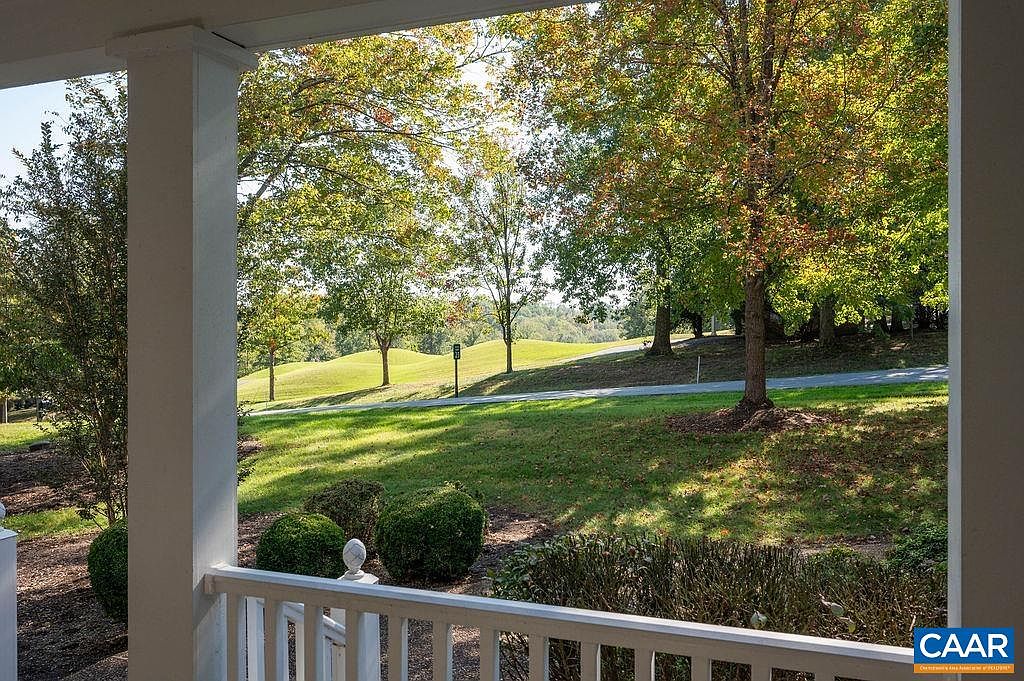
A Glenmore Original. Custom Built by select local builder Weather Hill Homes, this classic Virginia farmhouse-style residence offers six bedrooms and five-and-a-half baths on an oversized .60-acre homesite. The location is truly special. One of the few Glenmore residences to back directly to the community’s impressive on-site Equestrian Center, the property enjoys a wooded rear setting that enhances its sense of privacy and space. From the front, distant golf course views add another dimension to this special setting—offering a rare combination of privacy and openness in the heart of Glenmore. Inside, a contemporary layout brings a fresh, modern sensibility to the home’s classic Virginia architecture. A spacious main-level Primary Suite with its own sitting area creates a private retreat, while the wonderful covered wraparound front porch complement the authentic farmhouse-style character. Outdoor living offers two screened porches for relaxing and entertaining all 4 seasons. The finished walkout Terrace Level adds exceptional flexibility, providing full bath & bedroom. Ideal for multigenerational living, or a live-in caretaker. Close to gatehouse. GENERATOR. New HVAC. Home qualifies for 50% off Club initiatiation Fee.
Listed by LONG & FOSTER - GLENMORE
Features & Amenities
- Double Vanity
- Primary Downstairs
- Sitting Area in Primary
- Walk-In Closet(s)
- Breakfast Bar
- Tray Ceiling(s)
- Kitchen Island
- Programmable Thermostat
- Recessed Lighting
Location
Buy with the best & sell with confidence
Find a recommended local agent.
