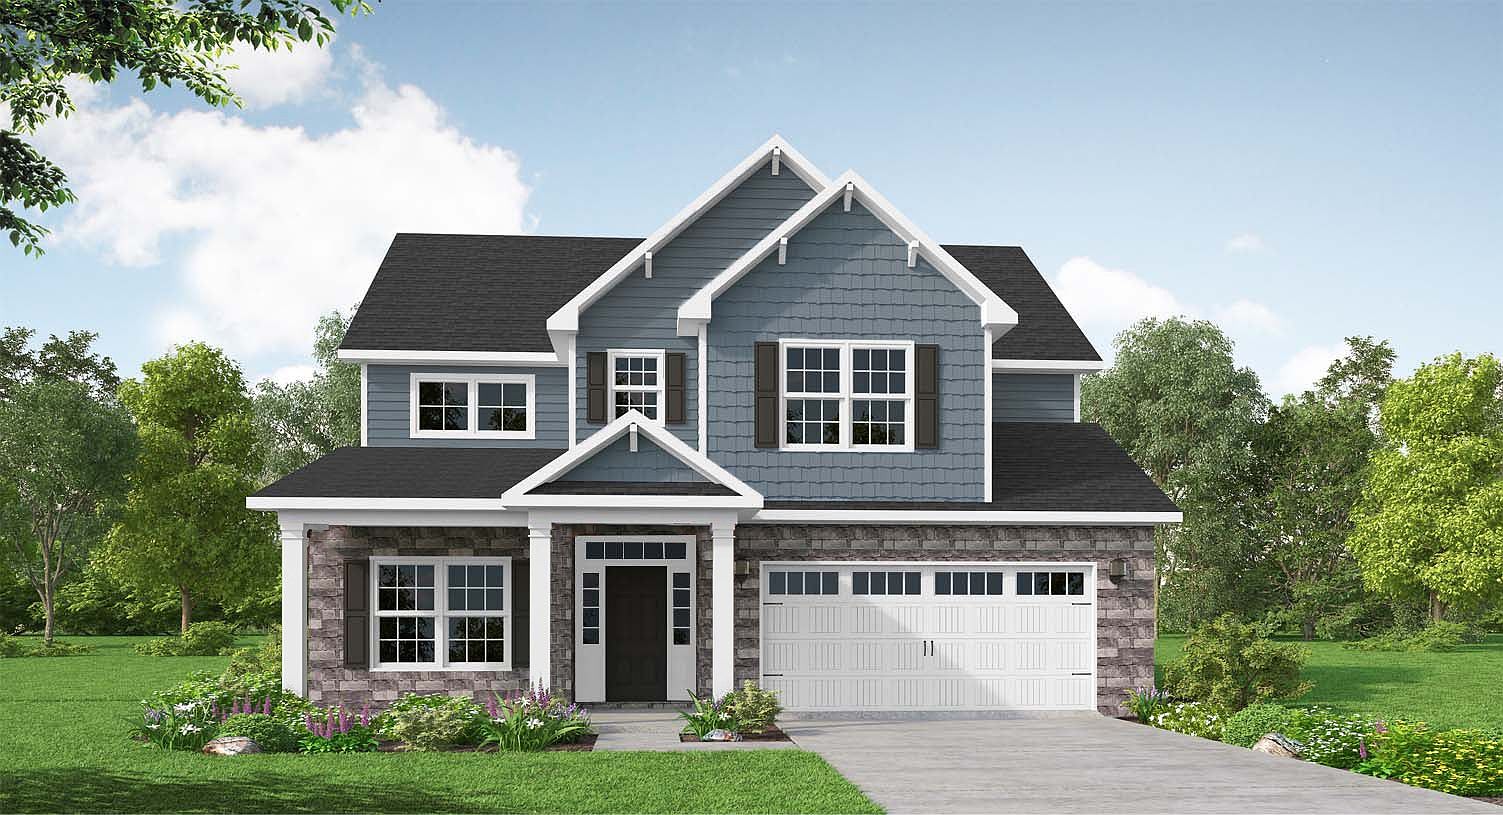


Austin Plan, Legacy Lakes
Aberdeen, North Carolina
$569,900
$221/sqft
Overview
Bedroom
3
Bath
3
Year Built
2026
Sqft
2,574
Property Type
SINGLE_FAMILY
Description
First floor home office with closet and optional additional window Open great room with optional fireplace and access to an optional covered porch and/or patio with multiple door options Kitchen open to great room with island; open to the dining area with triple window option; gourmet appliance layout option Mudroom accessible from kitchen/dining area with walk-in pantry and optional built-in coat station Primary bedroom located on the second floor with optional additional window, spacious walk-in closet, dual sinks, and linen closet; 3 tub/shower layout options- Standard option with garden tub and separate shower with optional additional window- Option 1 with 36"x60" shower and linen closet (optional built-in makeup vanity or drawers in between dual sinks)- Option 2 with 42"x72" shower with bench seat and second walk-in closet (optional built-in makeup vanity or drawers in between dual sinks) Second floor with loft area at top of stairs overlooking the entryway, 3 additional bedrooms; full bathroom tub/shower combination and double vanity option- Bonus room option in lieu of 4th bedroom Laundry room on second floor with washer/dryer hookups and linen closet; optional laundry room layout with base cabinets and sink option Garage with work station space. Multiple garage layout options available, including 2 and 3 car garages, with optional pedestrian door Front door with optional transom window and sidelights
Listed by Caviness & Cates
Location
Buy with the best & sell with confidence
Find a recommended local agent.
