


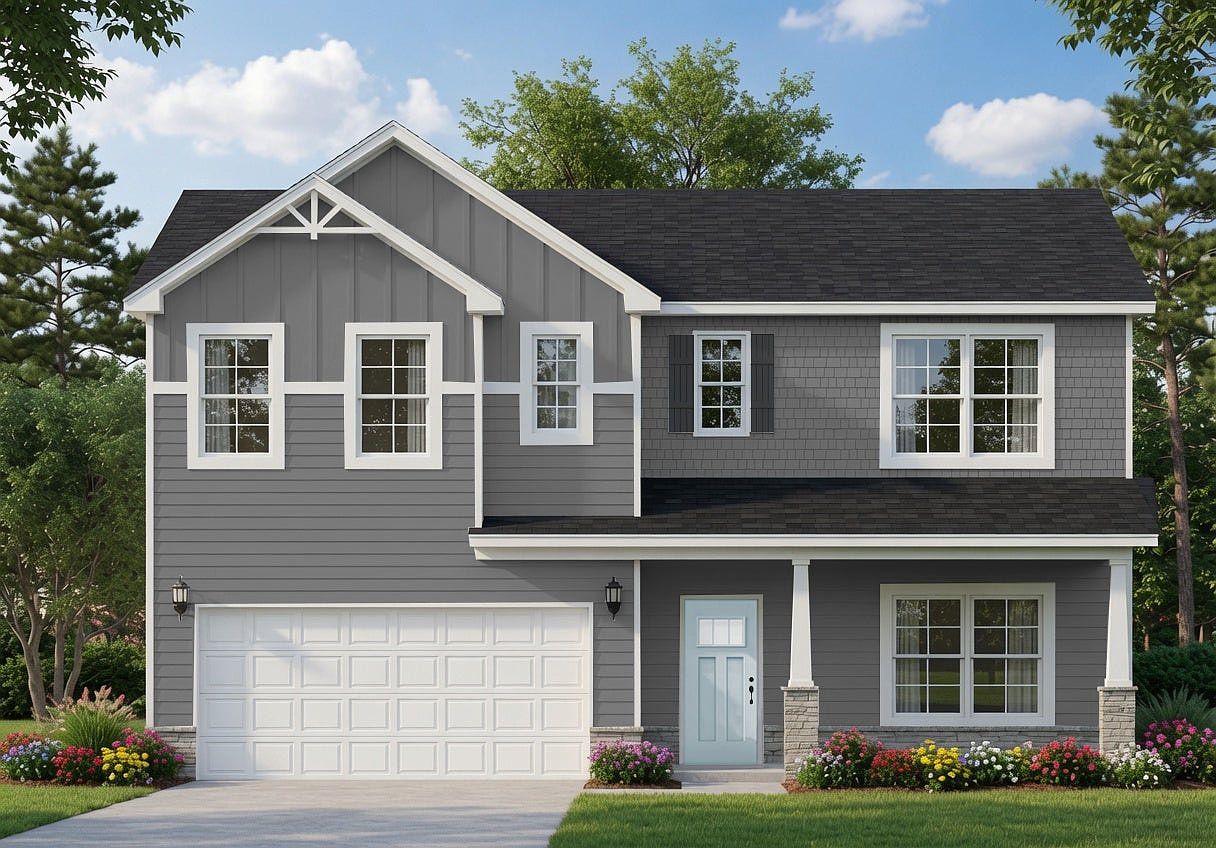
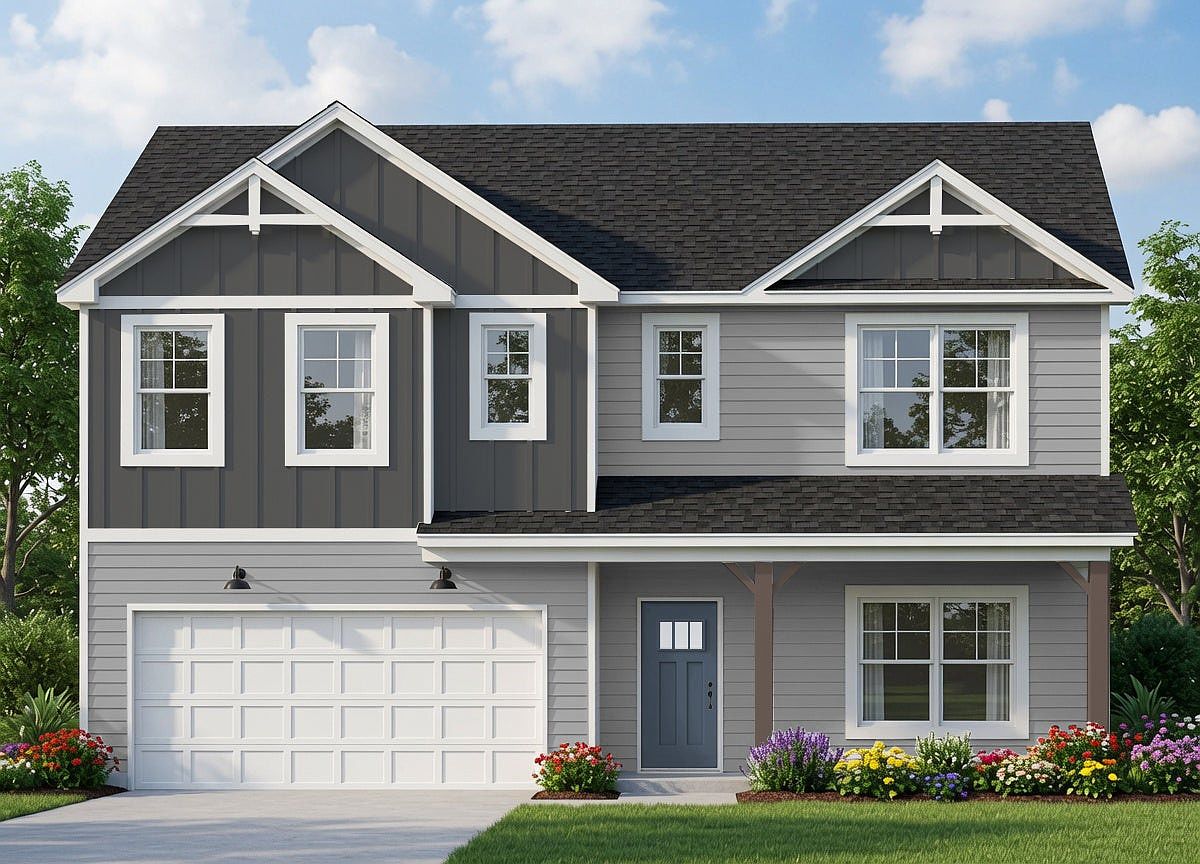
Yadkin Plan, Legacy Lakes
Aberdeen, North Carolina
$575,900
$205/sqft
Overview
Bedroom
5
Bath
3
Year Built
2026
Sqft
2,804
Property Type
SINGLE_FAMILY
Description
The Yadkin offers a thoughtfully designed two-story layout with flexible living spaces and a first-floor guest suite, making it ideal for entertaining and everyday living. Upon entry, the foyer is flanked by either a formal dining room with optional wainscoting and a coffered ceiling or a flex room with French doors. The foyer leads into the open-concept living area, where the kitchen features a spacious island, and pantry. Additional kitchen options include a gourmet appliance layout with pantry cabinetry. The adjacent breakfast area opens to an optional covered rear porch, creating the perfect space for indoor-outdoor living. The kitchen and breakfast area flow seamlessly into the great room, which offers an optional fireplace. A first-floor guest bedroom with convenient access to a full hall bathroom provides a comfortable retreat for family or visitors. Upstairs, a versatile loft is complemented by three additional bedrooms, each with a walk-in closet, a full hall bathroom with an optional dual sink vanity, and a conveniently located laundry room. The second-floor private primary suite features an optional tray ceiling and a spacious en suite bathroom with a dual sink vanity with an optional center drawer stack, walk-in shower, private water closet, linen closet, and direct access to the walk-in closet. Garage configurations offer a variety of options to fit your lifestyle, including a garage work area, golf cart garage, optional pedestrian door, side-loading garage...
Listed by Caviness & Cates
Features & Amenities
- Walk-In Closet(s)
Location
Buy with the best & sell with confidence
Find a recommended local agent.
