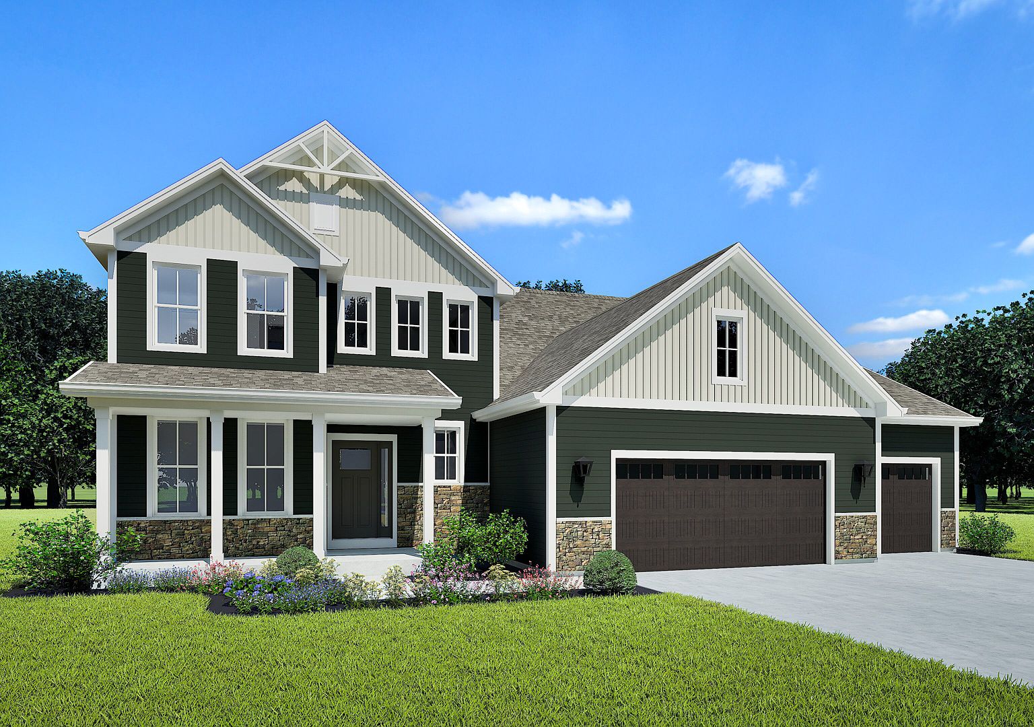
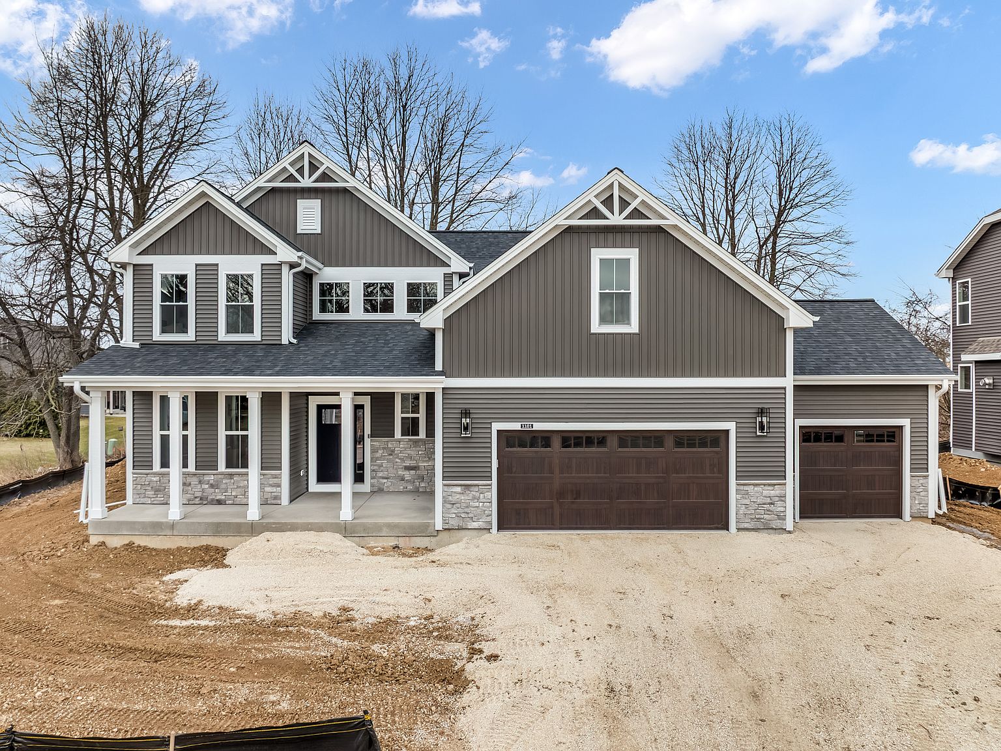
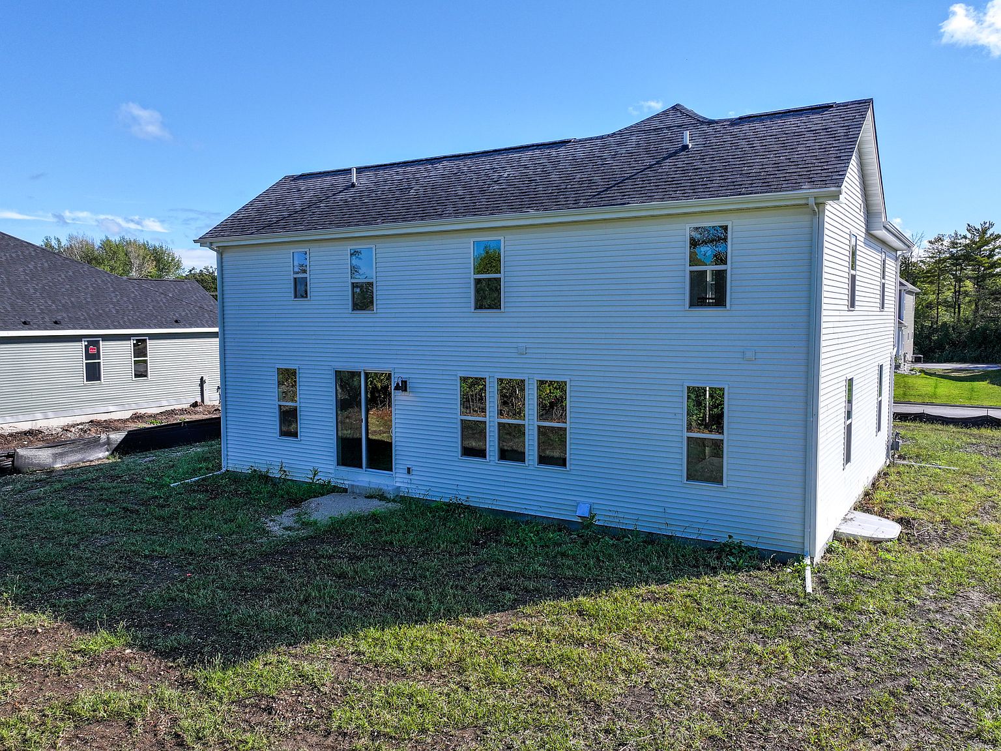
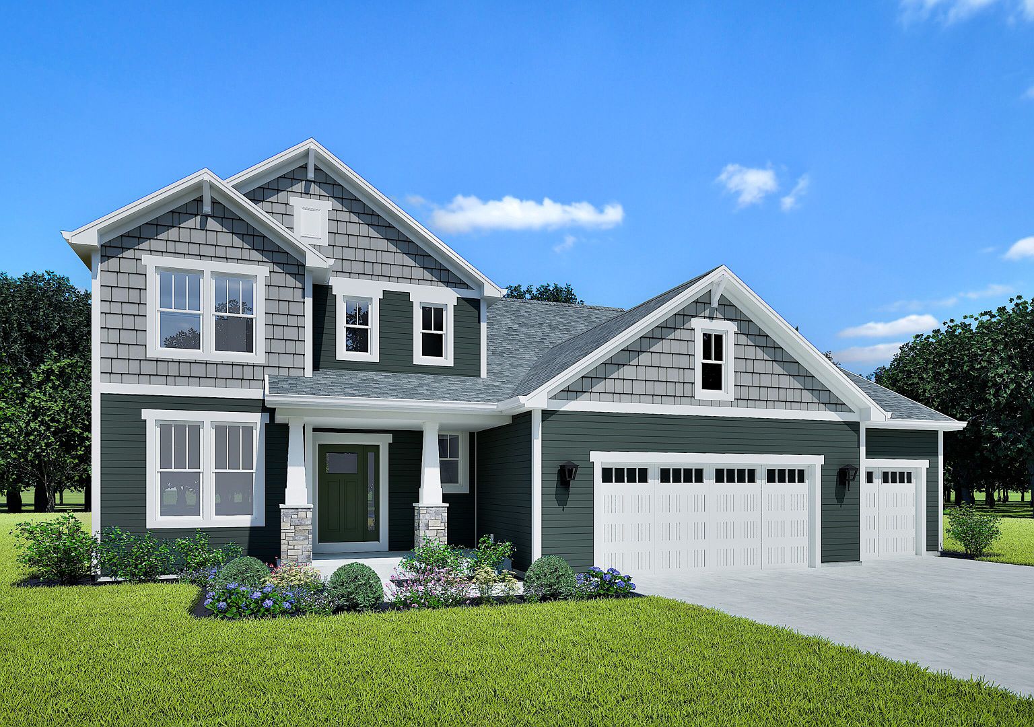
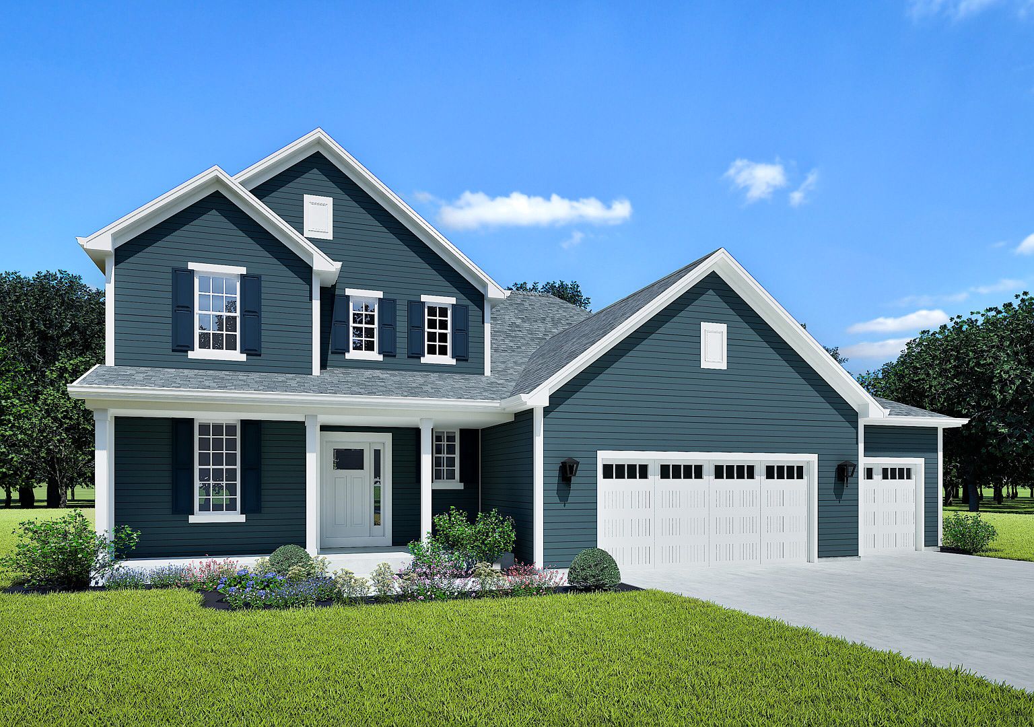
Julia Plan, The Streets of Maplecrest
Kenosha, Wisconsin
$659,900
$264/sqft
Overview
Bedroom
4
Bath
4
Year Built
2026
Sqft
2,502
Property Type
SINGLE_FAMILY
Description
The Julia has all the space you need with details such as a 2-story foyer, flex room with the ability to create a home office, a large great room with fireplace, an open kitchen/dinette with island and corner pantry, and a mud room with closet to keep you organized. Upstairs has a loft area open to the foyer, main bath, three bedrooms, including an Owner's Suite with large walk-in closet and a private bath. A second-floor laundry rounds out the convenience of this spacious home.
Listed by Stepping Stone Homes
Features & Amenities
- Walk-In Closet(s)
Location
Buy with the best & sell with confidence
Find a recommended local agent.
