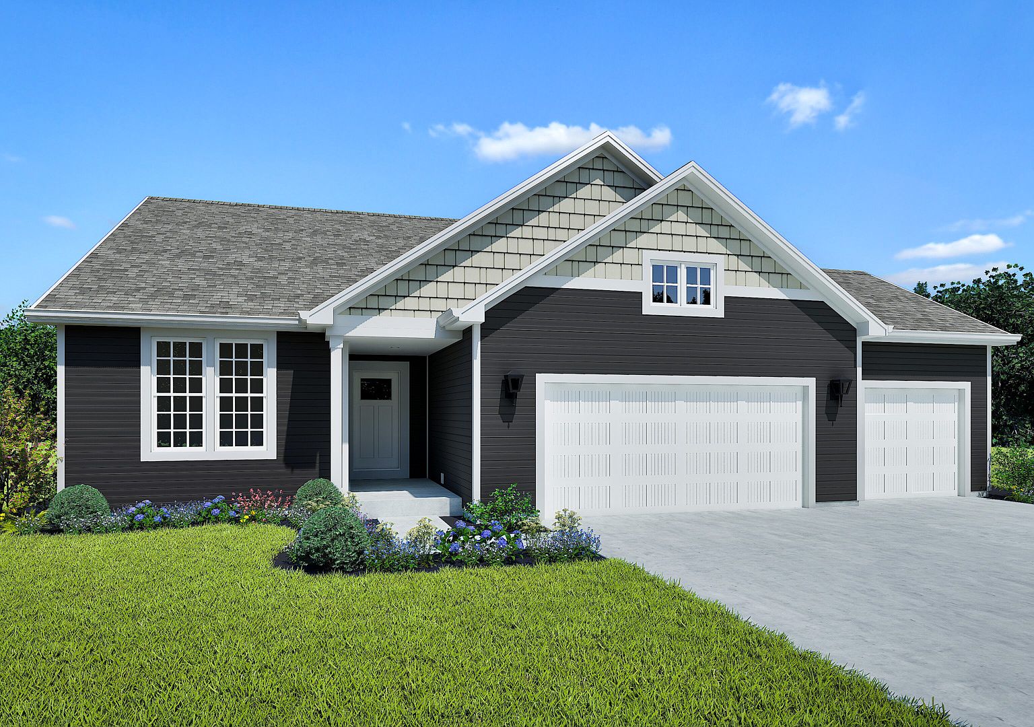
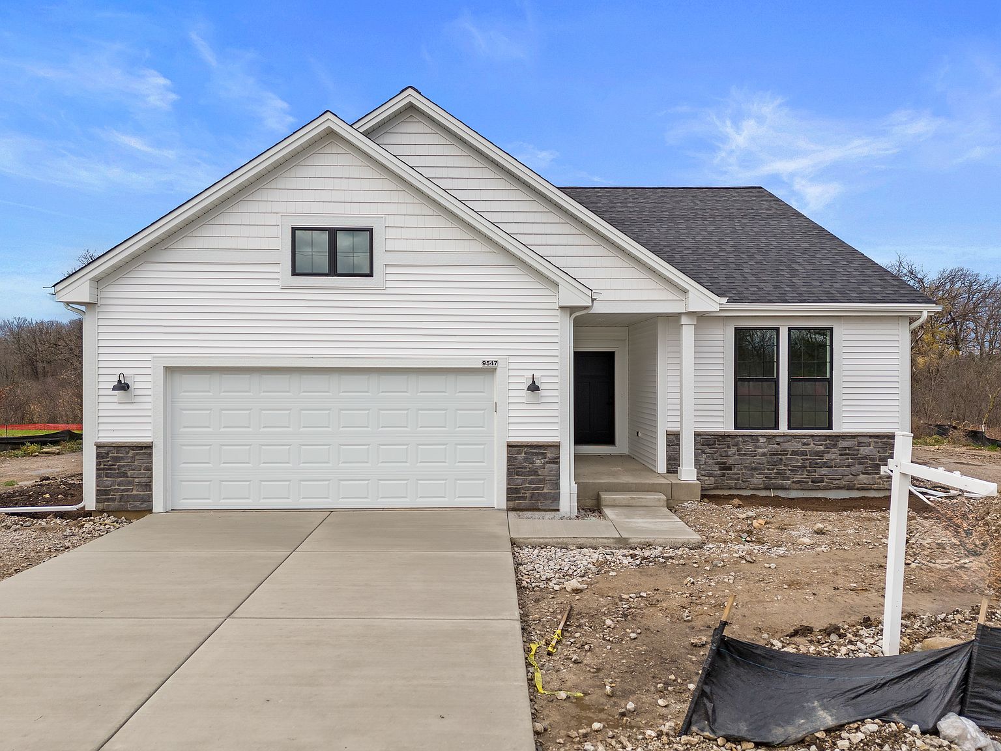
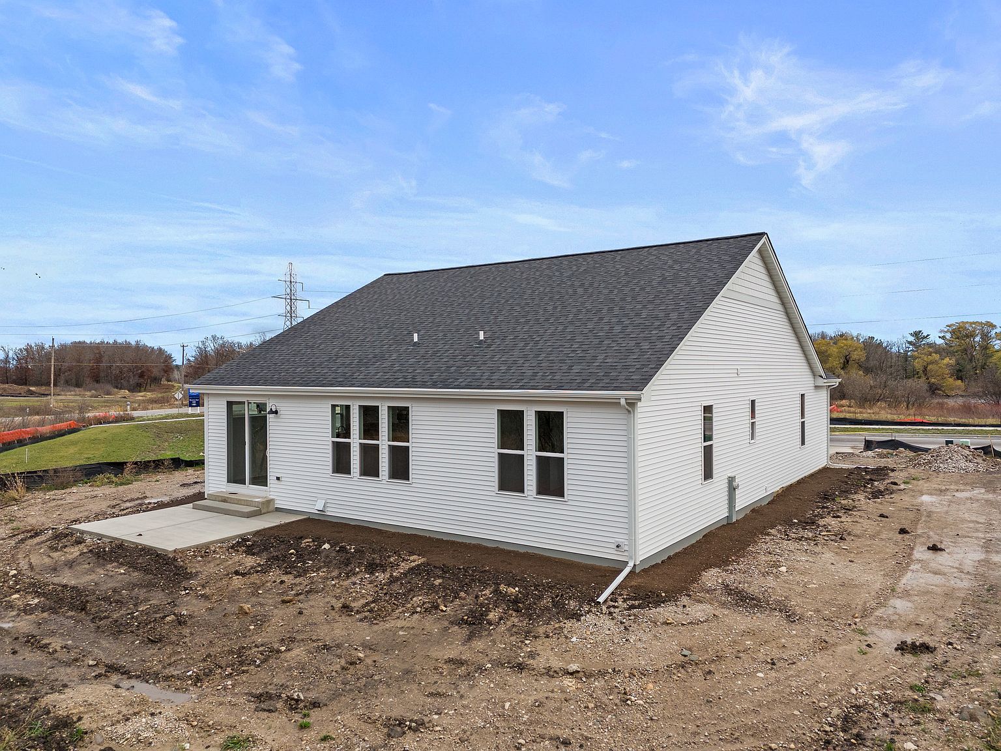
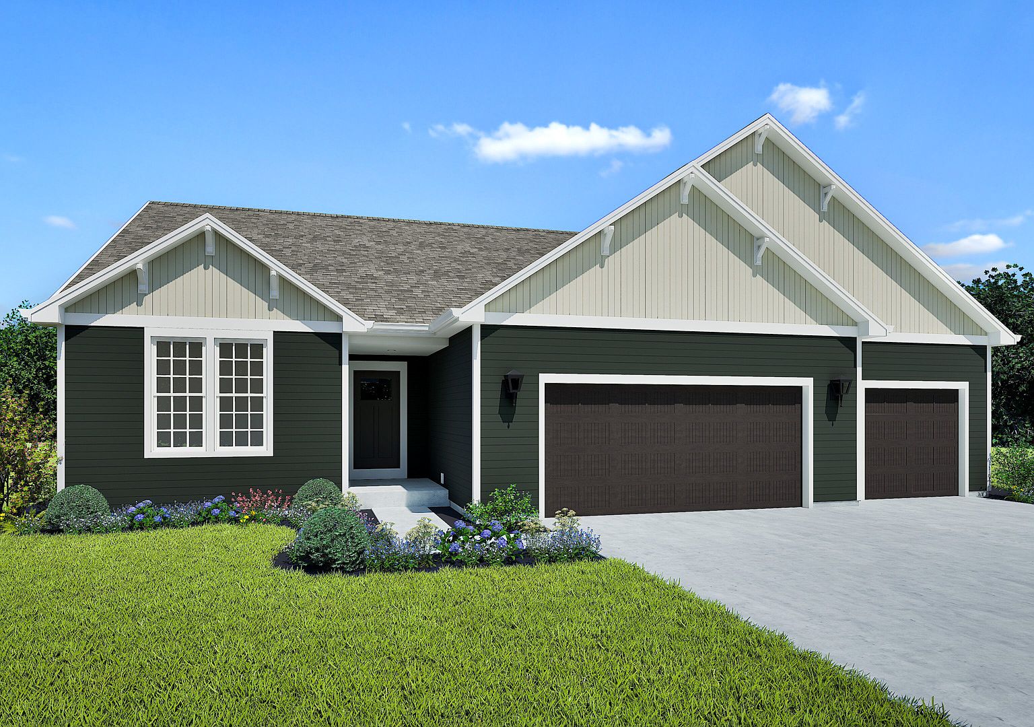
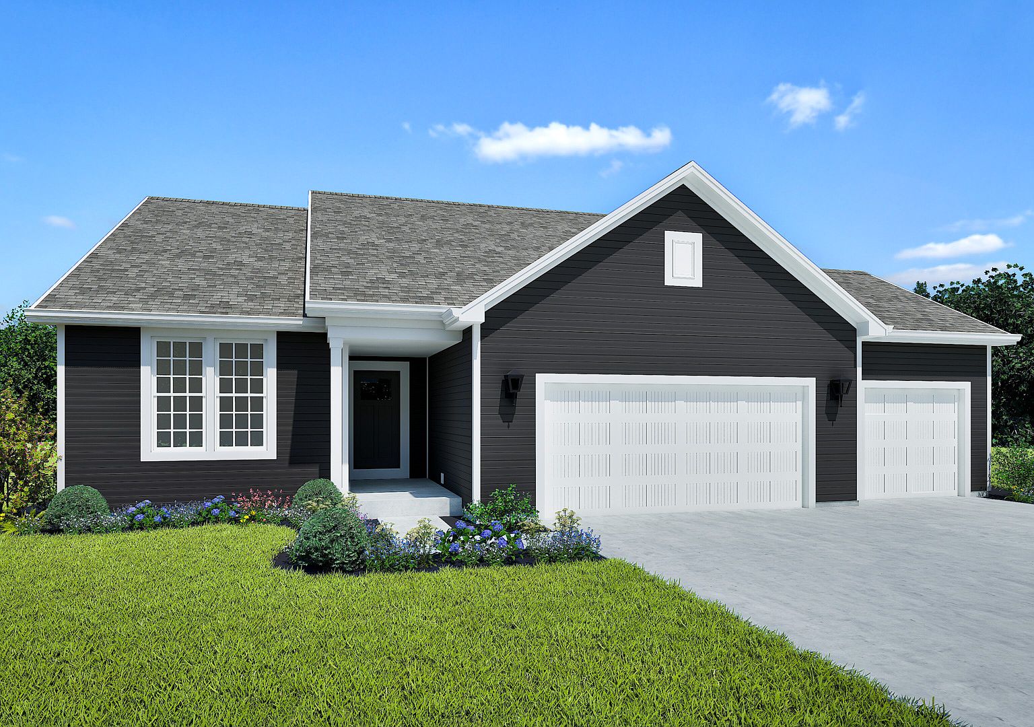
Laurel Plan, The Streets of Maplecrest
Kenosha, Wisconsin
$497,900
$295/sqft
Overview
Bedroom
3
Bath
2
Year Built
2026
Sqft
1,690
Property Type
SINGLE_FAMILY
Description
The Laurel is the perfect split bedroom ranch plan, with the right amount of living space. The Owner's Suite is in the back of the home and features an ensuite with luxury bath and a large walk-in closet. The other two bedrooms are at the front with a full bathroom between them. The family room, dinette, and kitchen are connected and offer great sightlines. The kitchen includes a center island and a pantry. The Mud/Laundry room with a closet can be found directly off the garage for added convenience.
Listed by Stepping Stone Homes
Features & Amenities
- Walk-In Closet(s)
Location
Buy with the best & sell with confidence
Find a recommended local agent.
