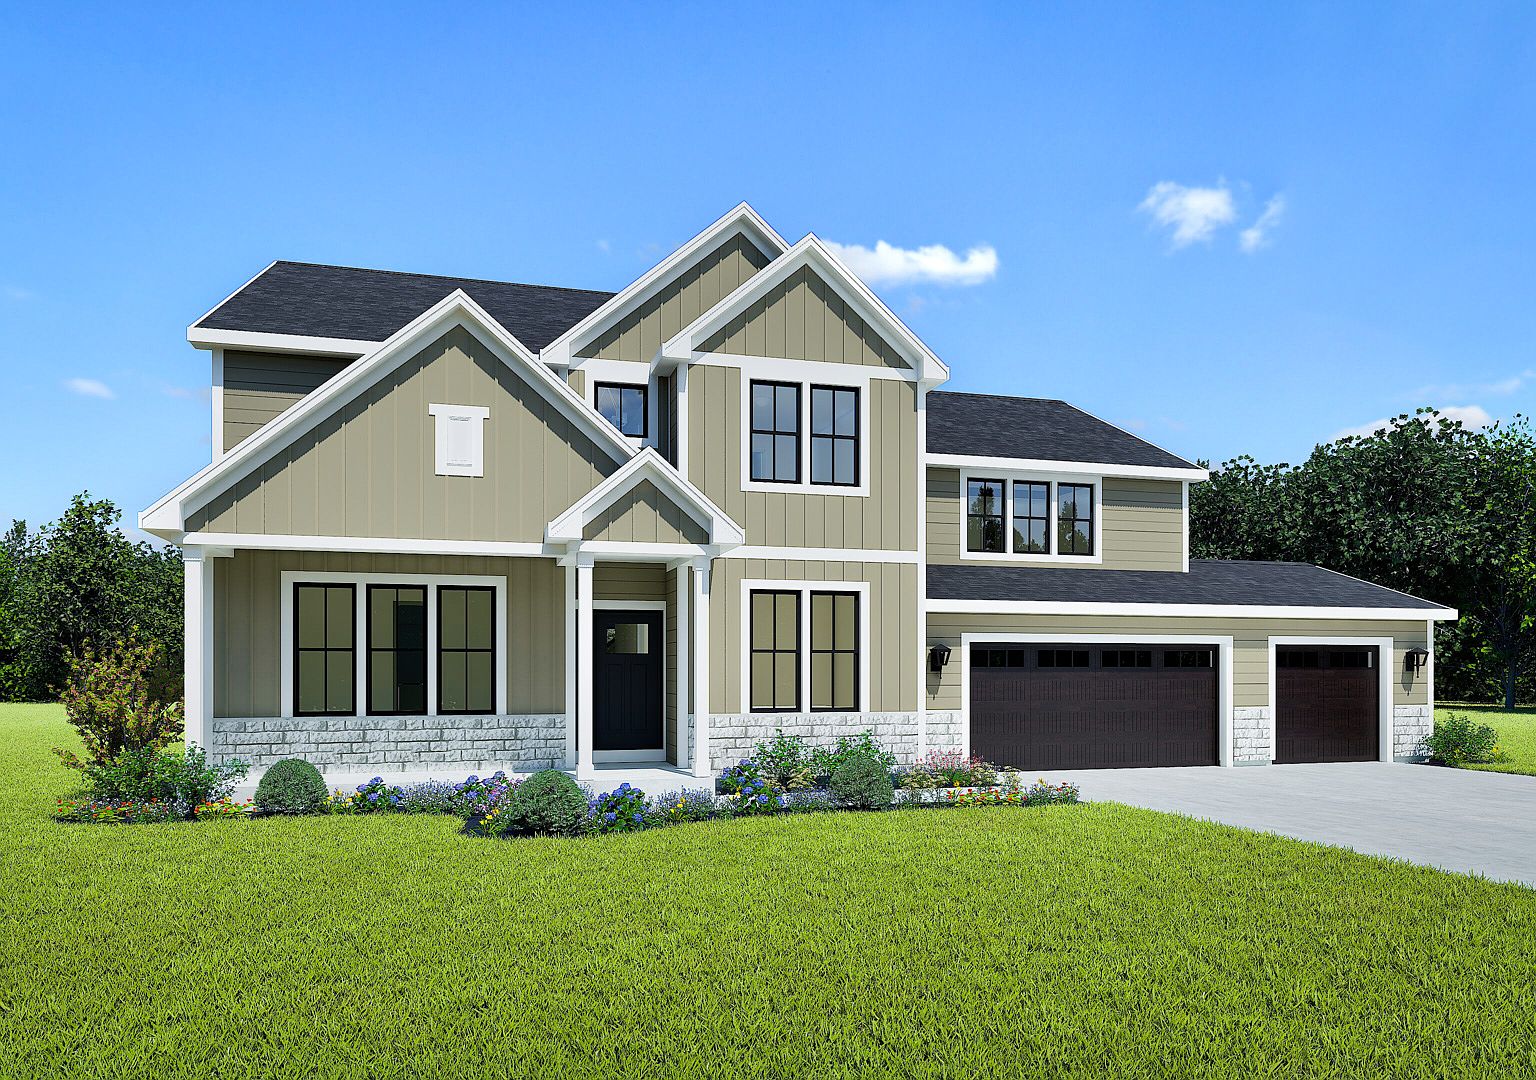


Stratton Plan, The Streets of Maplecrest
Kenosha, Wisconsin
$715,900
$214/sqft
Overview
Bedroom
4
Bath
3
Year Built
2026
Sqft
3,340
Property Type
SINGLE_FAMILY
Description
The Stratton is a spacious 3,340 square foot two-story house designed for modern living. This thoughtfully crafted floor plan features 4 bedrooms, 2 full bathrooms, and a powder room, along with a versatile flex room, inviting lounge, open-concept kitchen, dinette, and great room - perfect for entertaining and everyday life. Upstairs, you'll find a convenient second-floor laundry room and a luxurious owner's suite complete with an oversized walk-in closet. With generous living spaces and functional design throughout, the Stratton offers comfort, flexibility, and style for today's families.
Listed by Stepping Stone Homes
Location
Buy with the best & sell with confidence
Find a recommended local agent.
