

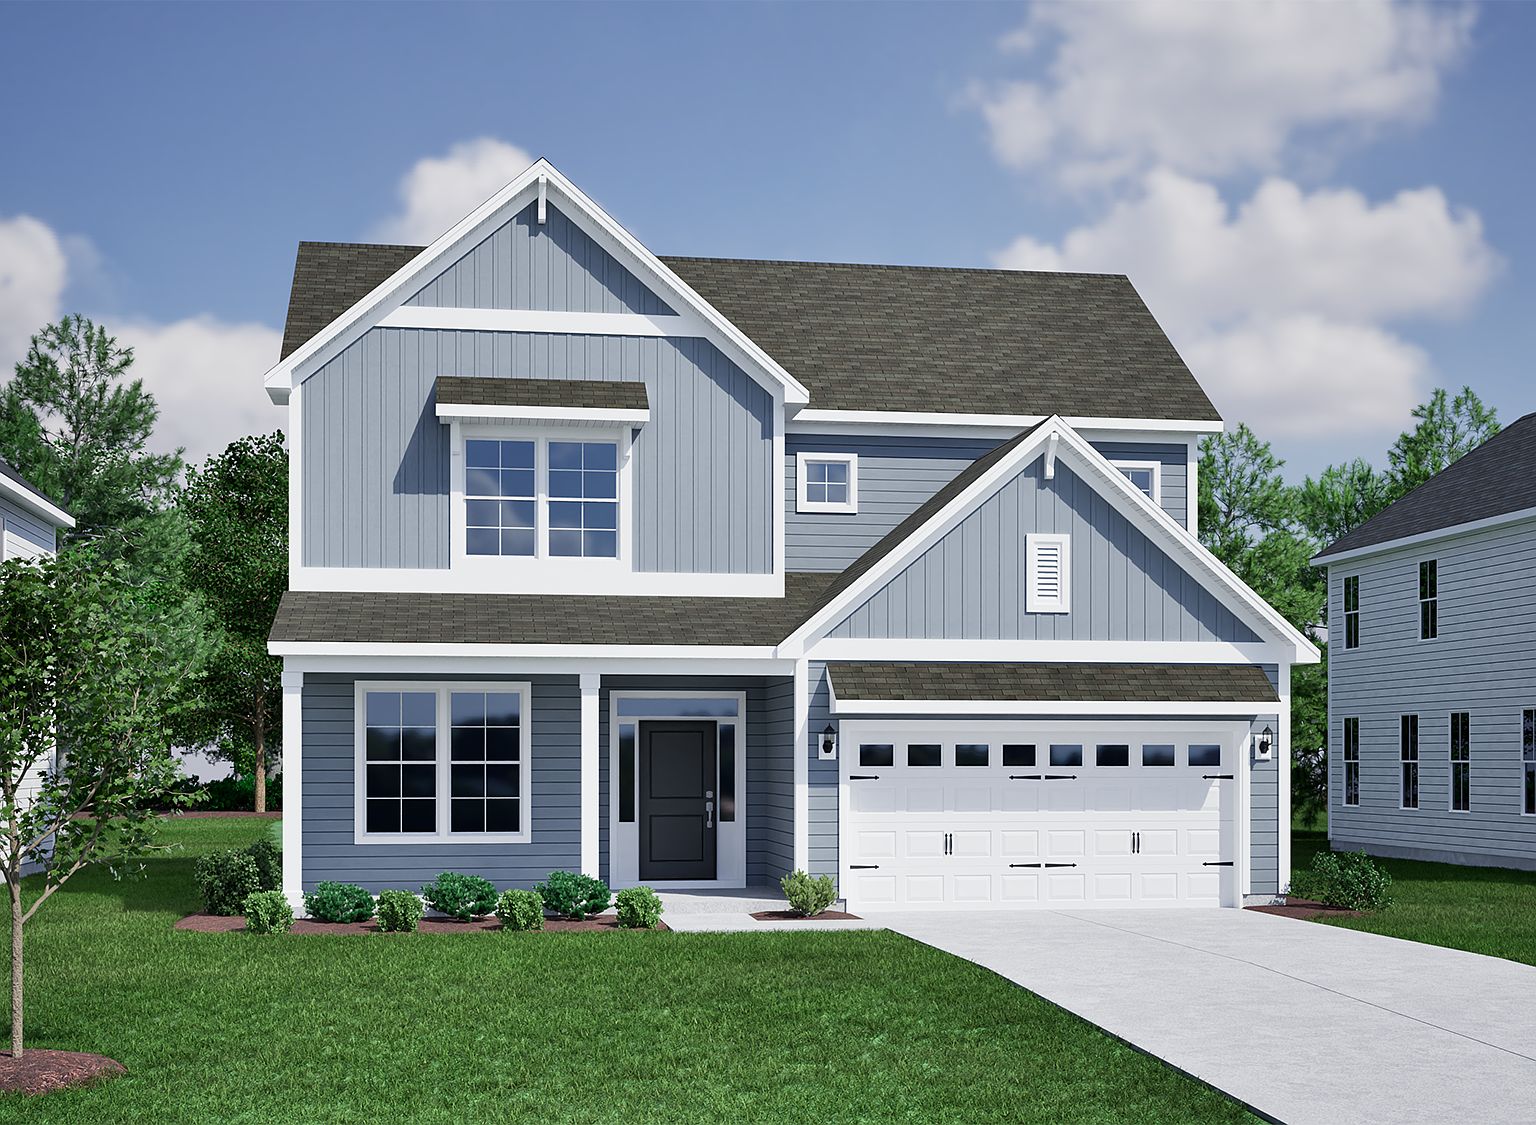
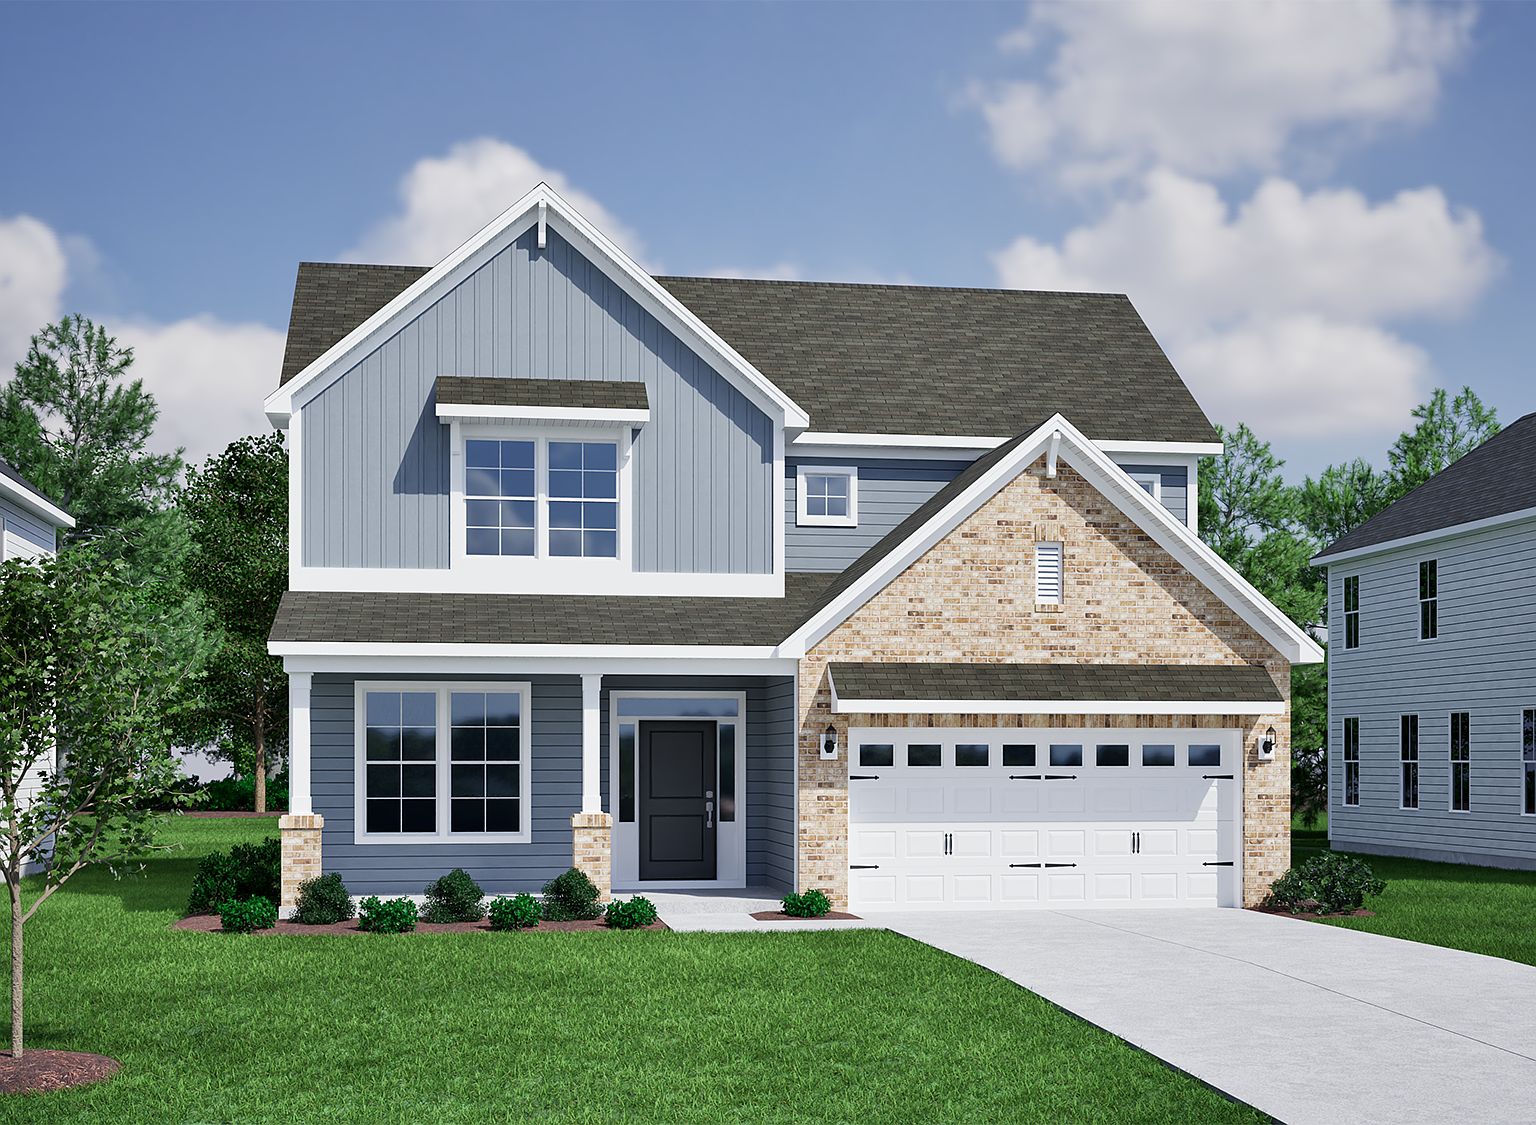

Peachtree Plan, North Cove
Myrtle Beach, South Carolina
$404,900
$150/sqft
Overview
Bedroom
4
Bath
3
Year Built
2026
Sqft
2,703
Property Type
SINGLE_FAMILY
Description
The two-story Peachtree is a four bedroom, two-and-one-half bathroom home. As you enter the home, you are greeted by a flex space that has the option of being a spacious office. Next, you come across the formal dining room, which leads to the open great room, overlooked by the kitchen and eat-in area. The primary bedroom is downstairs and features a large walk-in closet and an over-sized linen closet. In addition to having the option of adding a boxed ceiling and/or dual vanity, you may select between a tub/shower, walk-in shower, or luxury bath option. The laundry room, which features a pass-through from the primary suites walk-in closet, is conveniently located off the garage entry. Upstairs, all three secondary bedrooms include walk-in closets and share a hall bathroom. Also upstairs is the loft and an unfinished storage area, which has the option of being a second primary suite, a guest suite, or a bonus room with either storage or a half bath and walk-in closet. Additional options include a fireplace in the great room, a covered porch, a third car garage, and more.
Listed by Mungo Homes
Location
Buy with the best & sell with confidence
Find a recommended local agent.
