
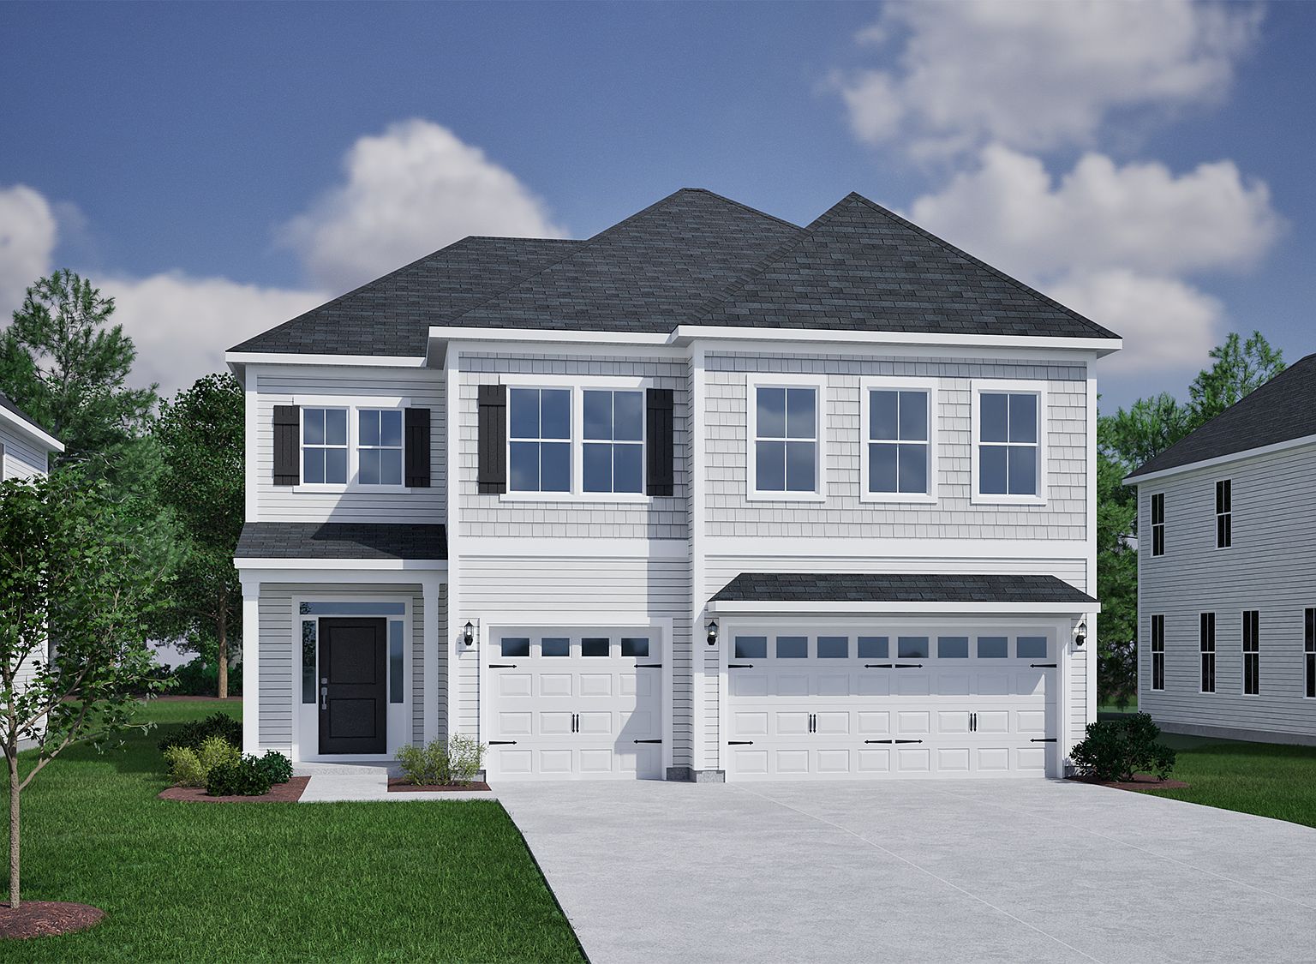

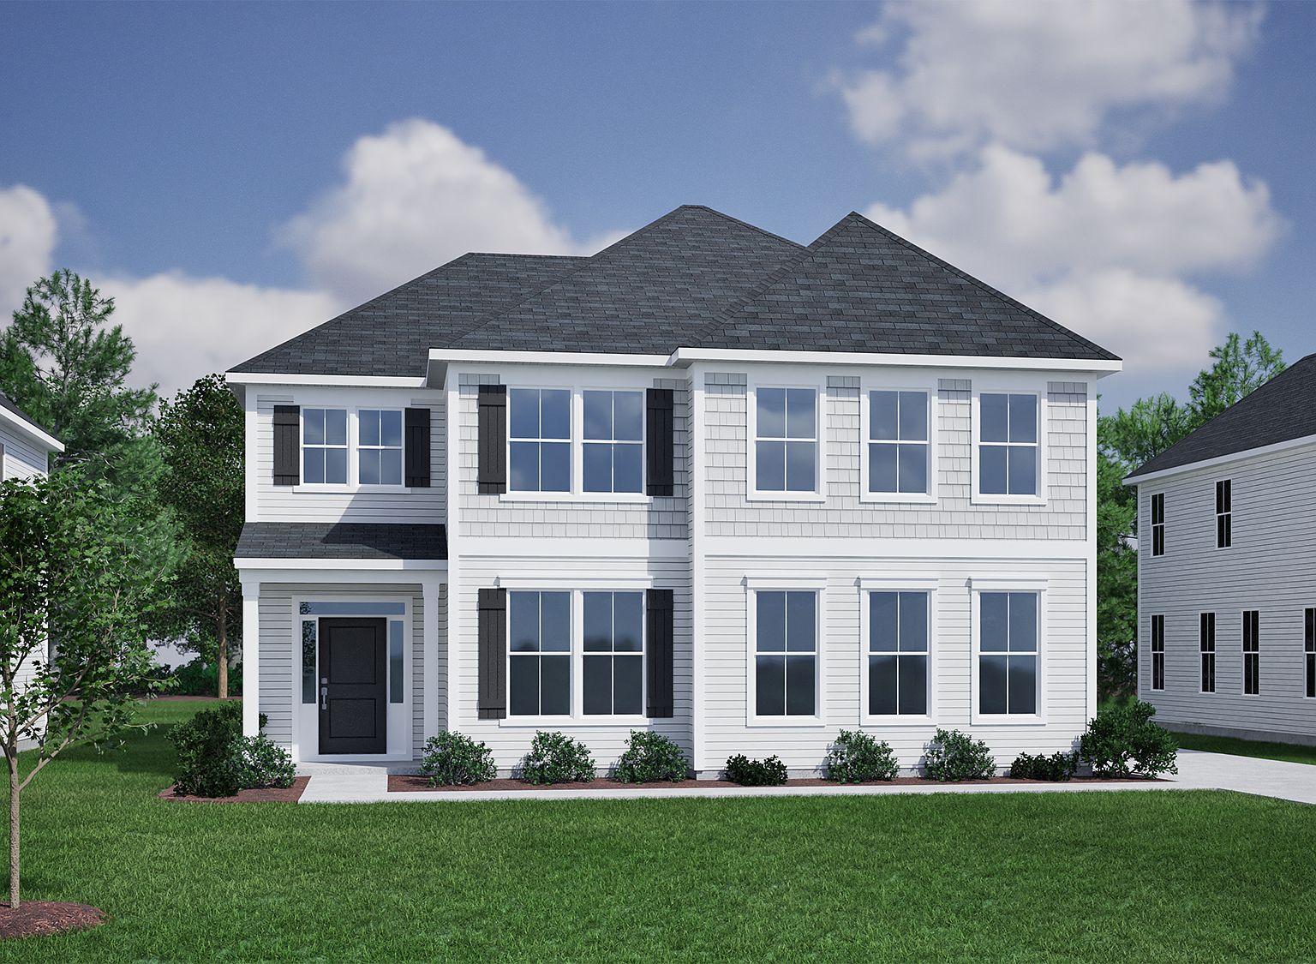
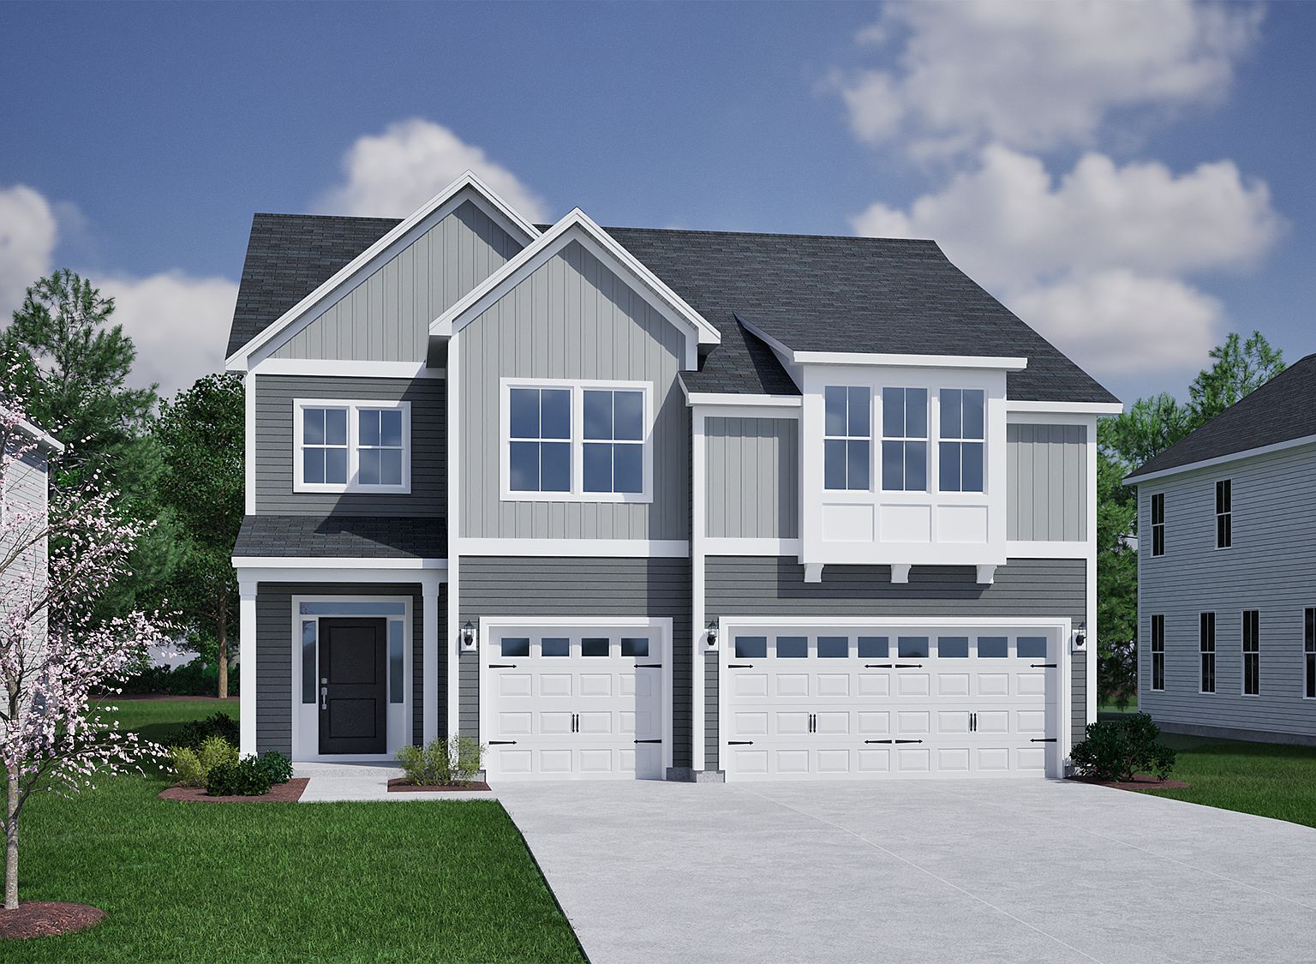
Saluda II Plan, North Cove
Myrtle Beach, South Carolina
$410,900
$146/sqft
Overview
Bedroom
4
Bath
3
Year Built
2026
Sqft
2,808
Property Type
SINGLE_FAMILY
Description
The Saluda II is a two-story plan featuring four bedrooms, three bathrooms, and a three-car garage. Past the entryway is an open living area with the eat-in dining area, the great room, and the kitchen. Continuing through the kitchen, which boasts a beautiful, large island, you come across the flex room, which can also be used as a secondary bedroom. The great room has the option of a fireplace, a decorative ceiling, and additional windows. Upstairs holds the primary suite, which has a walk-in closet, a spacious bathroom, two linen closets, and the ability to add a sitting room, window seat, and/or boxed ceiling. The primary bathroom can be made your own with the help of several options. Also on the second floor is a loft, which can be used as a bonus room or additional bedroom. A hall bathroom with optional dual sinks, two secondary bedrooms, both of which have walk-in closets, and a laundry room complete the second floor. Additional options for this floor plan include a covered back porch, an alternative kitchen layout, a pet pad, a sunroom, a fireplace, and the addition of a fourth secondary bedroom and second hall bathroom on the second floor.
Listed by Mungo Homes
Location
Buy with the best & sell with confidence
Find a recommended local agent.
